House for sale • 280 m² without real estateStrohbergstraße 18, , Schleswig-Holstein
New
Strohbergstraße 18, , Schleswig-HolsteinParking • GaragePrice€529,000
Translated with the help of AI


This magnificent two-family house is located in a small settlement separated from the core town of Großsolt, in a location that is both conveniently accessible and quiet. It is part of a row of buildings, most of which were constructed in the early 1990s. To the south, there is an unobstructed view of a vast field.
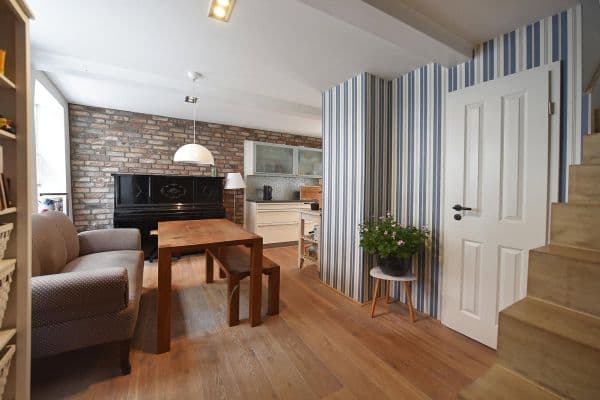
























Thanks to its double-shell solid construction, the property boasts excellent insulation values. Over the last two years, it has been completely renovated inside. Almost all rooms have been fitted with new flooring. The hallways received uniform tiles, while the rooms feature high-quality oak parquet flooring. The walls have been fully skimmed and freshly painted. The formerly, mostly unsightly, wooden ceilings were removed and new ceilings were installed. Both the attic apartment and the basement received new kitchens. Additionally, the formerly leaky and outdated wooden windows were replaced with modern plastic windows, which has significantly reduced heating costs. The electrical system in the house has also been modernized. Gaps in the insulation of the upper floor ceilings, especially above the bathroom and the staircase leading to the attic, have been closed. Poorly insulated areas in the attic were re-insulated. Throughout the house, the interior doors have been uniformly replaced.
The low-temperature oil heating system is in excellent condition according to the chimney sweep; it operates reliably and exhibits optimal performance. Through optimization, it was possible to maintain oil consumption during the harsher winter of 2025/2026.







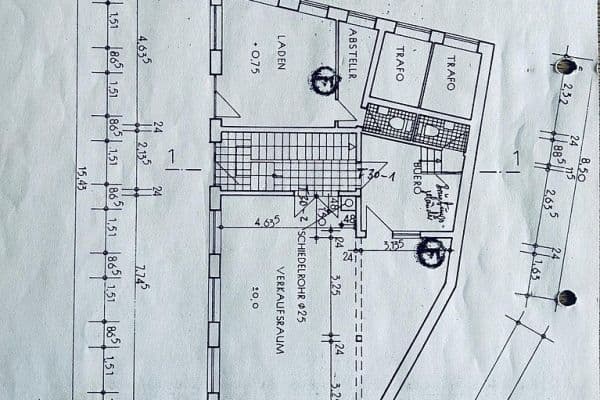
Due to the two large dormer windows, the attic apartment is very bright and spacious. It comprises four rooms plus a kitchen and a bathroom and measures approximately 90 m². The ground floor apartment offers a spacious living kitchen as well as three additional rooms over about 122 m². The basement has its own entrance and also features a large living kitchen, three additional rooms plus a bathroom, and likewise measures roughly 90 m². A significant amount of usable space is located in the loft.


The garage has been divided by installing a wooden partition with a door into a workshop and a section for bicycles and equipment.

Each apartment has its own fireplace stove. You are acquiring a spacious, top-equipped, and representative house.
Note on the energy certificate: Due to the calculation regulations changed since 2023, the energy certificate shows a completely inflated energy requirement. An energy consumption certificate was not possible because of the missing information from the previous owner. Oil consumption was just under 3000 liters in 2024/2025 and 2025/2026.
The location is in a settlement separated from the core town of Großsolt, in a setting that is both conveniently accessible and quiet. The house is incorporated into a row of buildings, most of which were built in the early 1990s.

The primary school is approximately 500 meters away. A kindergarten and a playground are also within walking distance. A restaurant is located about 500–600 meters away. There is also a bus stop there. Children of different ages live in the neighborhood.
Shopping opportunities, secondary schools, and medical services can be found in Satrup, approximately 6 km away.
• New tiles
• New oak parquet flooring
• New room and apartment doors
• New windows on the ground floor and in the attic
• Partial new ceilings
• Walls completely renovated

• New fitted kitchens in the attic and basement
• High-quality kitchen on the ground floor
• 3 fireplace stoves
• 3 parking spaces plus a large driveway with an additional 3 parking spots
Important renovation work by previous owners:

• The basement was largely fitted with drainage and exterior insulation, which is why it remains dry.
Property characteristics
| Age | Over 5050 years |
|---|---|
| Listing ID | 1070919 |
| Land space | 1,075 m² |
| Price per unit | €1,889.29 / m2 |
| Condition | After reconstruction |
|---|---|
| Usable area | 280 m² |
| Total floors | 3 |
What does this listing have to offer?
| Basement | |
| Parking |
| Garage | |
| Terrace |
What you will find nearby
How far to…:
Price€529,000
Still looking for the right one?
Set up a watchdog. You will receive a summary of your customized offers 1 time a day by email. With the Premium profile, you have 5 watchdogs at your fingertips and when something comes up, they notify you immediately.