Flat for sale 3+1 • 92 m² without real estateFalkentaler Weg 3a Hamburg Blankenese Hamburg 22587
Falkentaler Weg 3a Hamburg Blankenese Hamburg 22587GaragePrice€895,000
Translated with the help of AI
Below is the complete translation of the text enclosed in the tag:
No commission sale directly from the owner – no buyer’s fee.
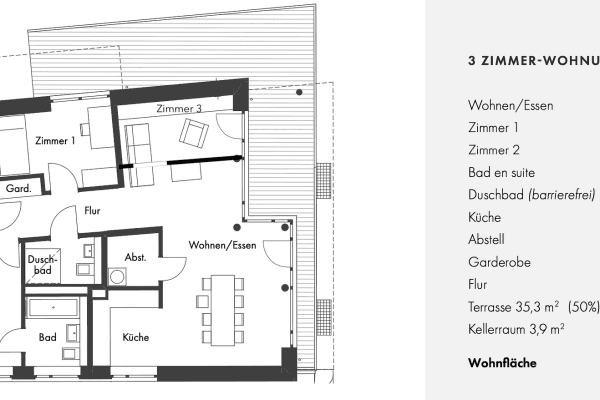




Fifty meters to the Elbe beach, a private garden right outside the terrace door, and a garage: This maisonette garden apartment on the quiet Falkentaler Weg offers a total of approximately 162 m² over two internally connected levels – comprising 92 m² of living space plus an additional 70 m² of usable space. In doing so, it combines the spaciousness of a house with the simplicity of an apartment.







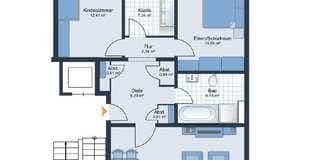
On the main level, the expansive living and dining area opens via a continuous row of windows onto the covered terrace and into the sheltered private garden. The separate kitchen was completely renewed in 2023 – featuring handleless fronts, an induction hob, an oven, a dishwasher, and a breakfast counter. In addition, there are two bedrooms on the quiet garden side, a bright bathroom with a bathtub and a separate shower area, as well as a separate guest WC.






An internal staircase leads down to the additional maisonette level, which consists of three interconnected, fully developed rooms with daylight, its own bathroom, and a utility room equipped with a washing machine connection. This space is designed to be used as a hobby, work, and play area, a home office, a music or sports room. It is fully finished, heated, and internally connected with the rest of the apartment.

The building is a well-maintained residential complex from 1980 with eight units, set within a park-like garden area. The apartment includes a garage and its own basement storage room.
The apartment is currently rented and will be available for occupancy from October 2026. Sale is commission-free, directly from the owner.
──────────────────────────────
English Overview:
Maisonette garden apartment in Hamburg-Blankenese, 50 m from the Elbe beach. Approx. 92 m² of living area plus approx. 70 m² of usable area on a second, internally connected level – approx. 162 m² in total. Private garden, covered terrace and garage included. Fitted kitchen from 2023, extensively modernised. Currently let, vacant from October 2026. €895,000, sold directly by the owner – no agent’s commission. A full English brochure is available on request; viewings and correspondence in English are no problem.
──────────────────────────────

Falkentaler Weg is located between Römischer Garten and Falkensteiner Ufer, in one of the quietest parts of Blankenese. Down below, the Elbe flows with its wide sandy beach; above, the wooded riverbank extends—sandwiched between them is a residential street where you can hear ships in the evening and little else.
Blankenese is Hamburg’s best-known Elbe suburb: the famous stair quarter with its captain’s houses, the Süllberg, and Blankenese Bahnhofstraße with its independently run shops, cafés, and a weekly market. In the immediate vicinity are sailing clubs, the Hamburg Golf Club Falkenstein, Hirschpark, and Baurs Park. Kindergartens, primary schools, and secondary schools—including the Blankenese Gymnasium—are all easily accessible.
Distances (approx.):
• Elbe beach: 50 m
• Römischer Garten: 500 m
• Bus stop (line 48): a few minutes’ walk
• S-Bahn Blankenese (S1) and Bahnhofstraße: 1.7 km
• Hamburg Jungfernstieg: 25 min by S1
• Hamburg Golf Club Falkenstein: 2 km
• Hamburg Airport: 30 min by car
• Approx. 92 m² of living space, plus approx. 70 m² of usable space on the maisonette level – total approx. 162 m²
• 3 rooms on the main level, plus 3 additional rooms on the maisonette level
• Covered terrace and sheltered private garden
• Garage (special usage right), included in the purchase price
• Fitted kitchen from 2023
• Bright bathroom with a bathtub and shower partition, separate guest WC, plus a second bathroom on the maisonette level
• Utility room with a washing machine connection, own basement room, communal laundry room
• Parquet flooring on the main level, tiled surfaces in the kitchen and bathroom
• Central heating (gas)
• Extensively modernised
The furniture shown in the pictures is not part of the purchase price but can be partially included by agreement.
Purchase price: €895,000, including the garage. Commission-free – sale directly from the owner.
Monthly costs: Service charges approx. €693/month (including heating, hot water, and management) plus approx. €106/month towards the maintenance reserve, totaling around €799/month.
Property details:
• Year built: 1980
• 8 units in the building
• Co-ownership share: 159.15/1,000
• Management: Kay Ploch Immobilienverwaltung e.K., Pinneberg
Energy certificate details:
• Energy consumption certificate
• Final energy consumption: 104 kWh/(m²·a)
• Energy efficiency class: D
• Main energy source: Natural gas
• Building: constructed in 1980, heating updated in 2011
• Valid until: 29.02.2028
Documents: Partition declaration, financial plan, service charge statements, minutes of the owners’ meetings, floor plans, and the energy certificate are available in full to interested parties upon request.
Note: All information is based on details provided by the owner and the available documents. They have been compiled with care, however, no guarantee is given as to their accuracy and completeness. The floor area figures are approximate. The furniture shown in the pictures is not included in the purchase price. Subject to prior sale.
Property characteristics
| Age | Over 5050 years |
|---|---|
| Condition | After reconstruction |
| Listing ID | 1070149 |
| Usable area | 92 m² |
| Available from | 01/10/2026 |
|---|---|
| Layout | 3+1 |
| EPC | D - Less economical |
| Price per unit | €9,728.26 / m2 |
What does this listing have to offer?
| Basement | |
| Terrace |
| Garage |
What you will find nearby
How far to…:
Price€895,000
Still looking for the right one?
Set up a watchdog. You will receive a summary of your customized offers 1 time a day by email. With the Premium profile, you have 5 watchdogs at your fingertips and when something comes up, they notify you immediately.