House for sale 4+1 • 118 m² without real estateSudweyher Beeke 1, , Lower Saxony
New
Sudweyher Beeke 1, , Lower SaxonyParking • GaragePrice€338,000
Translated with the help of AI
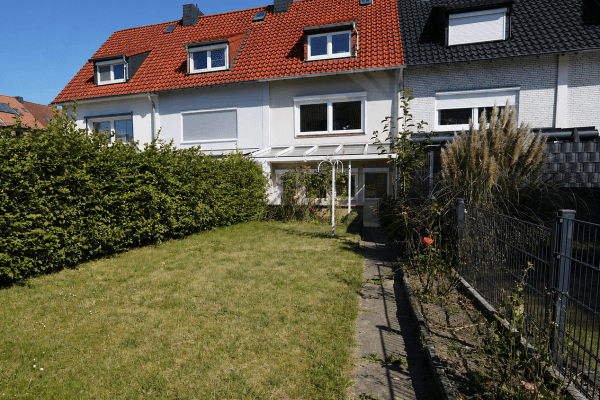




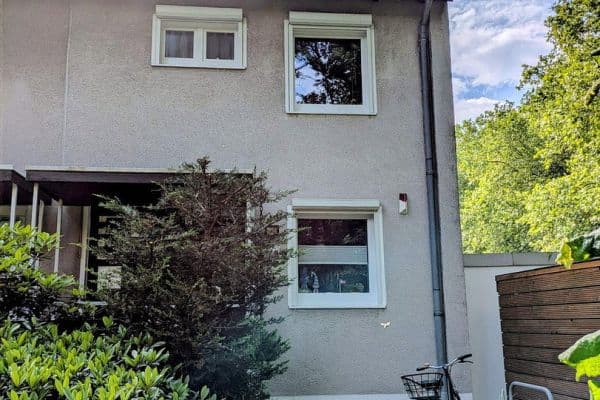
This extensively renovated end-terrace house in Sudweyhe offers a modern and family-friendly home on approximately 118 m² of living space. Thanks to its location as an end unit, its own garden, and a spacious floor plan, the property combines comfortable living with plenty of everyday space.






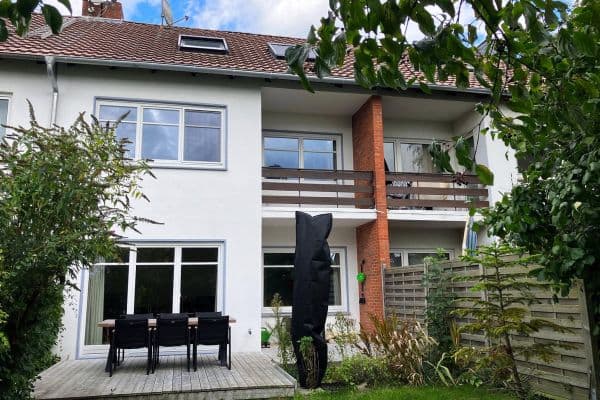
On the ground floor, you will find a bright and open living, dining, and kitchen area. From here, you can directly access the south-facing terrace and the private garden. Additionally, this level also includes the entrance area and a separate guest WC.





The upper floor features a spacious bedroom with direct access to the balcony, an additional room that is ideal as a children’s room, office, or guest room, and a modern bathroom with a large shower and towel radiator.



A particular advantage is the developed attic. The generous, bright space offers additional usage possibilities – for example, as an extra bedroom, children’s room, home office, or hobby area.

Furthermore, the house has a full basement with approximately 50 m² of additional usable space. A private garage along with further parking options complete the offer.
The property was extensively renovated in 2026 and is in a move-in ready condition.
The property is located in Sudweyhe, a popular district in the municipality of Weyhe. The residential area combines a quiet, family-friendly environment with good infrastructure and short distances for everyday needs.
Shopping opportunities, schools, and kindergartens are located in the immediate vicinity. Leisure and recreational facilities are also easily accessible; a playground is within walking distance.
Due to its excellent transport connections, both the center of Weyhe and the surrounding cities can be reached quickly. At the same time, Sudweyhe, with its green spaces and proximity to nature, offers a high value in terms of leisure and relaxation.
This location is particularly suitable for families, couples, and anyone who wants to combine peaceful living with good connectivity.
The end-terrace house has been extensively renovated and modernized. In doing so, numerous essential structural components and features have been replaced or updated.
The features include, among other things:
• Roof insulation from 2026
• Gas heating from 2019
• Preparation (meter cabinet) for a photovoltaic system
• Double-glazed windows
• Front door from 2026
• Fuse box from 2025
• Radiators from 2026
• Interior doors from 2026
• Laminated flooring from 2026
• Modernized shower room from 2026
• Guest WC from 2026
• Balcony with awning
• Terrace and private fenced garden
• Full basement with approximately 49 m² of usable space
• Private garage plus an additional parking space
Overall, the property offers a modern and well-maintained condition with the significant advantage that it is move-in ready without the need for extensive prior renovation work.
Property characteristics
| Age | Over 5050 years |
|---|---|
| Condition | After reconstruction |
| Listing ID | 1070087 |
| Usable area | 118 m² |
| Total floors | 3 |
| Available from | 23/09/2026 |
|---|---|
| Layout | 4+1 |
| EPC | E - Wasteful |
| Land space | 283 m² |
| Price per unit | €2,864.41 / m2 |
What does this listing have to offer?
| Balcony | |
| Garage | |
| Terrace |
| Basement | |
| Parking |
What you will find nearby
How far to…:
Price€338,000
Still looking for the right one?
Set up a watchdog. You will receive a summary of your customized offers 1 time a day by email. With the Premium profile, you have 5 watchdogs at your fingertips and when something comes up, they notify you immediately.