House for sale • 180 m² without real estateKlosterstraße 10A, , Lower Saxony
New
Klosterstraße 10A, , Lower SaxonyParking • GaragePrice€385,000
Translated with the help of AI








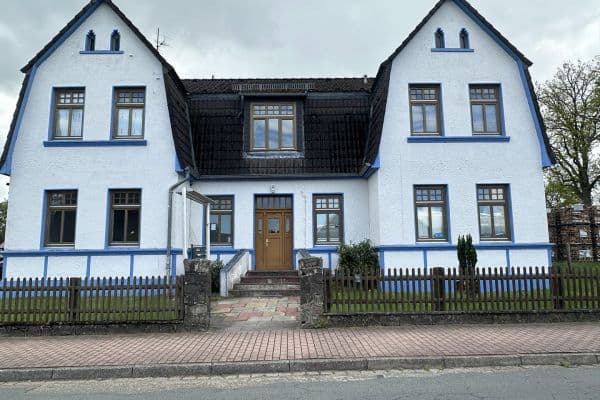
The Evangelical Lutheran Church Congregation Oldenstadt is offering for sale its property in Uelzen, the Oldenstadt district, Klosterstraße 10 A, which is built up with a single-family house. Up to now, the property has been used as a service apartment for clergy. In the long term, the building will no longer be needed for church or social purposes. Interested buyers have the opportunity to preserve the existing structure in accordance with local building regulations while at the same time realizing their own ideas.



The property impresses with its quiet residential location in a second row, surrounded by historic buildings (monastery church and community center), with plenty of greenery and potential for the realization of personal dreams. The item for sale will shortly be completely vacated, so viewings can be arranged by telephone from the beginning of September. The sale of the property will ultimately be carried out by the Oldenstadt church board following a bidding process.



We gratefully acknowledge the Committee of Experts for Real Estate Values Lüneburg (GAG) for the permission to publish the map material.

The property is located in Oldenstadt, a district in the eastern part of the Hanseatic town of Uelzen, in the district of Uelzen, which belongs to the Northeastern Lower Saxony region. The founding of the Hanseatic town of Uelzen has its origins in the historic center of Oldenstadt, and you may live there in the future if you wish. The district of Uelzen is roughly circular in shape and borders the district of Lüneburg to the north, the district of Lüchow-Dannenberg to the east, and the state border with Saxony-Anhalt to the southeast. Clockwise, the districts of Gifhorn, Celle, and the Heidekreis follow.
The property is built up with the vicarage and the community center of the Evangelical Lutheran Church Congregation Oldenstadt and is located in the southern area of Oldenstadt. It borders the "Klosterstraße" – the main street of the Oldenstadt district – via an accessible access road. The federal highways 4, 71, 191, and 493 are in the immediate vicinity and can be quickly reached for interregional travel planning or similar purposes. The next on- and off-ramp of the planned federal motorway A39 is only a few kilometers away.
The inner-city area of Uelzen—with its beautiful and lovingly restored half-timbered houses, the weekly market, shopping streets and a pedestrian zone inviting for a stroll—is about 2 km to the southwest. One of Germany’s most beautiful train stations (the Hundertwasser Station) is located approximately 4 km to the west and is, among other things, a stop for IC trains on the main line from Hamburg to Hanover. Further connections take you to Berlin, Braunschweig, and Bremen.
By bicycle, you can quickly and environmentally friendly reach the downtown area from Oldenstadt along the cycle priority route, which has right of way. The municipal indoor and outdoor swimming pool is located about 3.5 km to the northeast in the Veerßen district and is also easily accessible by bicycle or public transport.
In Uelzen, shopping opportunities extend beyond daily needs. Public facilities that serve the general public, such as general schools, vocational schools, kindergartens, swimming pool, etc., are also available. The Ostfalia University of Applied Sciences, located in Suderburg (Südwestkreis), with up to nine degree programs, is easily reachable. In the Hanseatic town of Uelzen, a wide variety of cultural events is offered in the newly renovated theater and at many other venues.
The Oldenstadt district offers you plenty of nature to relax in, in addition to the adjacent historic center, whether at the Oldenstadt Lake or in the adjoining forest, from which you can also reach the idyllic Woltersburg Mill.
According to the Hanseatic town of Uelzen, no development plan has been drawn up for the area of the property, so it is to be assigned to the unplanned inner area. In the effective land use plan of the Hanseatic town of Uelzen for the Oldenstadt district, dated 15.02.2001, the property is designated as an area for community use, with the purpose “church”. The possibility of an approval-ready change of use to residential or non-disruptive commercial purposes can be assumed. The area in which the property is located is predominantly used for mixed village purposes and is mainly residential.
Building Construction:



• Massive brick masonry construction, full basement, converted attic
Building Type:

• Former vicarage with administrative offices and clergyman’s apartment, built in 1965
Exterior Walls:


• Massive brick masonry with red facing bricks and a backing wall; basement walls are built in solid masonry
Interior Walls:
• Predominantly built in solid masonry
Ceilings:
• Massive floor-to-ceiling slabs, wooden beam ceiling for the ground floor area
Roof:

• Gable roof with dark brick tiling in bitumen shakes and on both sides, skewed dormers
Fittings:
Floor Coverings:







• Solid; coverings are predominantly tiles and (strip) parquet, partly laminate and textile coverings in the attic
Doors:
• Mostly wooden doors with panels and moldings, partly with glazed sections
Windows:



• Predominantly double-glazed wooden windows (some circa 2010), partly steel windows with mouse grids, as well as single-glazed wooden windows in the basement
Heating:


• Gas central heating with hot water preparation; additionally, there is an unconnected single stove in the basement
Sanitary Facilities:



a) Ground Floor: Guest WC with washbasin in the administrative area; guest WC with washbasin in the residential area






b) Attic: Bathroom with a corner shower, washbasin, and WC; additionally, there is a second bathroom with a bathtub and WC.
Utility Connections:
• Electricity connection, telephone connection, drinking water connection, gas connection
Wastewater Disposal:
• Rainwater and wastewater are disposed of centrally
Building Defects/Damages:
• Overall, no significant damages or defects are observable that exceed the typical condition for the age
Garage:



• To the northwest of the vicarage is a garage building with a parking space, constructed in massive style in the same architectural style as the main house and built at the same time in 1965. It is structurally connected to the vicarage by a wall through which the western garden area is accessible. The building is accessible via a steel swing gate. In the western section of the building there is additionally a small room for garden tools, which can be accessed through a door in the southwestern area. The garage building has a flat roof and, due to its location, perfectly shields the terrace on the west gable of the vicarage from the neighboring property to the north.
Property characteristics
| Age | Over 5050 years |
|---|---|
| Condition | Before reconstruction |
| EPC | G - Extremely uneconomical |
| Land space | 1,500 m² |
| Price per unit | €2,138.89 / m2 |
| Available from | 22/09/2026 |
|---|---|
| Listing ID | 1069758 |
| Usable area | 180 m² |
| Total floors | 2 |
What does this listing have to offer?
| Balcony | |
| Garage | |



| Terrace |
| Basement | |
| Parking |
What you will find nearby
How far to…:
Price€385,000
Still looking for the right one?
Set up a watchdog. You will receive a summary of your customized offers 1 time a day by email. With the Premium profile, you have 5 watchdogs at your fingertips and when something comes up, they notify you immediately.