House for sale 6+1 • 188 m² without real estate, Lower Saxony
New
, Lower SaxonyParking • GaragePrice€249,000
Translated with the help of AI
XL Energy-Saving Wonder made of Ytong with Pool, Sauna & a Potential In-Law Apartment in Kalefeld!

Fully fenced property – absolutely ideal for families with children and dog owners.
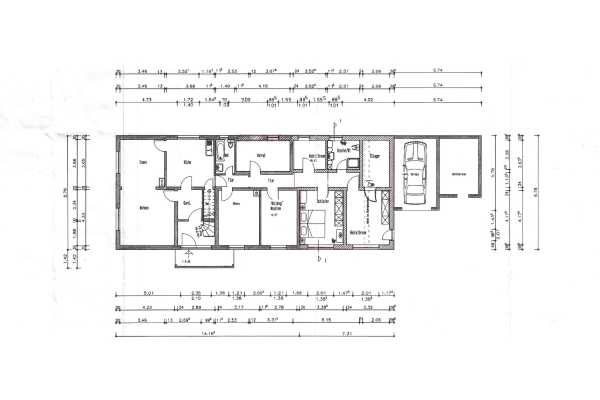
Enormous space: A comfortable 188 m² of pure living area on the ground and upper floors plus a fully finished basement.

Flexible Layout: Currently 7 rooms, including two huge 42 m² rooms that can be easily divided if necessary.
Finished basement with a separate entrance as well as its own meter in the building services room.

Your Private Wellness Oasis: A large property with a swimming pool, ponds, and a brand-new sauna (built in 2025).
Top Infrastructure & Location: Centrally located in the charming town of Kalefeld (Southern Lower Saxony) – bus stop nearby and the highway is only 2 minutes away.


Future-Proof Energy: Photovoltaic system including a wallbox for your electric car is completely ready for use.

Welcome to this spatial wonder built in a solid, massive Ytong construction from 1998! Thanks to the high-quality aerated concrete, you benefit from an excellent indoor climate and very good energy performance. This property in the heart of Kalefeld offers countless possibilities – whether for an extended family, as a multi-generational house, or even for partial rental (an official building permit for renting out to third parties should be verified by the buyer).
Ground Floor: The Heart of the House.






You enter the ground floor directly from the terrace and are immediately welcomed into the kitchen. This offers you the perfect chance to redesign your dream kitchen according to your own wishes. Right next door is a practical pantry. A definite highlight on this floor is the large, freshly renovated living room that promises modern living comfort. A spacious hallway and a guest WC complete the ground floor.
Upper Floor: Flexibility for Family or Guests.




The upper floor offers enormous flexibility. It currently has 3 bedrooms but could alternatively be developed into a spacious studio. A large hallway already features a small, almost new kitchenette with a built-in stove. The bathroom on this level is generously equipped with a bathtub and a shower.
Finished Basement (In-Law Area):
The basement is completely finished, has its own separate entrance, and an individual meter in the building services room. Equipped with a beautiful 42 m² living kitchen including a fitted kitchen, a bedroom, and a bathroom, this area provides excellent conditions for separate use (an official building permit for renting out to third parties is not yet in place).
The Property & Outdoor Area:
The expansive, secure property leaves nothing to be desired and offers a holiday-like atmosphere in your own garden:
Water Fun & Idyllic Setting: Refresh yourself in the pool or relax by the beautiful ponds.
Pure Wellness:
The sauna, constructed in 2025, promises pure relaxation right at home.

The Outbuilding (9m x 6m):
The solid shed offers plenty of space for sports equipment or unforgettable parties. Thoughtfully planned: There is an outdoor water tap with its own water meter for garden irrigation.
Technology, Parking, Energy & Charging:
A modern photovoltaic system reduces your electricity costs, while your electric car charges at its own wallbox.
Heating: In the attic is the reliable, “well-documented” gas boiler (installed in 2011).
Parking: A large garage and 4 additional parking spaces directly in the driveway offer plenty of room, not only for your vehicle fleet.
The property impresses with its central yet idyllic location in the heart of the beautiful town of Kalefeld in Southern Lower Saxony. A bus stop is located in the immediate vicinity, ensuring perfect mobility in town even without a car. Commuters will especially appreciate the location: The highway ramp to the A7 is reached in just 2 minutes, which greatly facilitates your daily trips to the surrounding cities.
The house is situated in a family-friendly and quiet environment. Kindergartens, schools, and shops for daily needs are quickly accessible. Here you live surrounded by greenery without having to sacrifice good connectivity to the city – the perfect place to watch your children grow up carefree.
Handyman Bonus (DIY Enthusiasts Wanted):
Due to time constraints, the house is currently in need of renovation (especially the kitchen on the ground floor, the bathroom on the upper floor, as well as parts of the exterior facade). One side of the exterior facade has not yet been completed and the other sides require minor cosmetic repairs. This is exactly your opportunity: With some craftsmanship and skill, this spatial wonder can be transformed into an absolute dream home in a short time. Those who are willing to roll up their sleeves not only create an individual home to their own specifications but also secure enormous potential for value appreciation!
Property characteristics
| Age | Over 5050 years |
|---|---|
| Listing ID | 1069612 |
| Usable area | 188 m² |
| Total floors | 3 |
| Layout | 6+1 |
|---|---|
| EPC | B - Very economical |
| Land space | 1,330 m² |
| Price per unit | €1,324.47 / m2 |
What does this listing have to offer?
| Basement | |
| Parking |
| Garage | |
| Terrace |
What you will find nearby
How far to…:
Price€249,000
Still looking for the right one?
Set up a watchdog. You will receive a summary of your customized offers 1 time a day by email. With the Premium profile, you have 5 watchdogs at your fingertips and when something comes up, they notify you immediately.