House for sale 4+1 • 126 m² without real estate, Lower Saxony
New
, Lower SaxonyGaragePrice€349,000
Translated with the help of AI
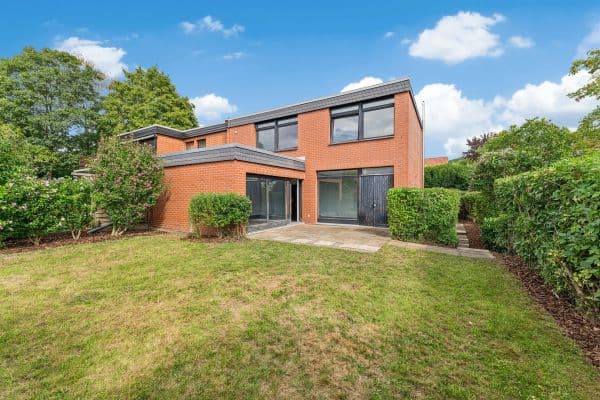
For sale is a well-maintained and modernized 4-room semi-detached end house with approximately 126 m² of living space on a plot of around 244 m². The property also includes its own garage.
The house spans two levels and offers a spacious and family-friendly layout.
Upper Level



On the upper living level you will find the guest WC, the kitchen, and the large living and dining area.

The large living and dining room forms the heart of the home and offers plenty of space for the entire family. From here, there is direct access to the terrace via the balcony.
A particular highlight of the living area is the generous fireplace, which creates a cozy atmosphere.
Lower Level



On the lower level there are three additional rooms, which can be flexibly used as bedrooms, children’s rooms, an office, or guest rooms.

Additionally, the main bathroom is located on this level.
Also on this level are the boiler room and two practical storage rooms that offer additional storage space.
The lower level also has direct access to the terrace.
Renovations

The house has been comprehensively renovated and modernized in appearance.
Among other things, the following work was done:
• New flooring was installed throughout the house
• The walls were painted and refinished
• The guest WC was completely renewed
• The main bathroom was completely renewed
• The plumbing in the bathroom areas was renewed
Due to these renovation works, the house now presents itself in a modern and well-maintained condition while also offering plenty of opportunities to design the spaces individually according to your own tastes.
Key Data
• 4 rooms
• Approximately 126 m² of living space
• Approximately 244 m² plot
• Semi-detached end house
• 2 levels
• 1 garage
• Spacious living/dining area
• Fireplace
• Terrace with access from both levels
• Guest WC
• Newly modernized main bathroom
• Two storage rooms
• Boiler room
• Renovated condition
The house is particularly well-suited for families who value plenty of space and a practical layout, thanks to its generous room configuration and available outdoor areas.
The semi-detached end house is located in Bovenden, a popular village north of Göttingen. Its location combines the advantages of a quiet, established residential environment with a good connection to Göttingen and the surrounding areas.
Bovenden boasts good infrastructure with shopping facilities, kindergartens, schools, doctors, and other everyday amenities. The Integrated Comprehensive School Bovenden is also located right in the village.
Due to the good transport connections, Göttingen is quickly accessible by car as well as public transportation. The B3 federal highway offers a direct link towards Göttingen and Northeim. Although the Bovenden train station itself is no longer in operation, the station in the Lenglern district provides an additional option for rail travel.
For families, Bovenden offers numerous recreational opportunities in addition to its existing infrastructure. The surrounding green areas and local recreation areas are ideal for walks, cycling tours, and outdoor activities.
Overall, the location offers a pleasant combination of family-friendly living, sound infrastructure, and proximity to the central town of Göttingen.
Property characteristics
| Age | Over 5050 years |
|---|---|
| Layout | 4+1 |
| EPC | F - Very uneconomical |
| Land space | 244 m² |
| Price per unit | €2,769.84 / m2 |
| Condition | After reconstruction |
|---|---|
| Listing ID | 1069240 |
| Usable area | 126 m² |
| Total floors | 2 |
What does this listing have to offer?
| Balcony | |
| Garage |
| Basement | |
| Terrace |
What you will find nearby
How far to…:
Price€349,000
Still looking for the right one?
Set up a watchdog. You will receive a summary of your customized offers 1 time a day by email. With the Premium profile, you have 5 watchdogs at your fingertips and when something comes up, they notify you immediately.