House for sale 5+kk • 130 m² without real estateMarienburger Strasse 32, , Lower Saxony
Marienburger Strasse 32, , Lower SaxonyPrice€359,900
Translated with the help of AI
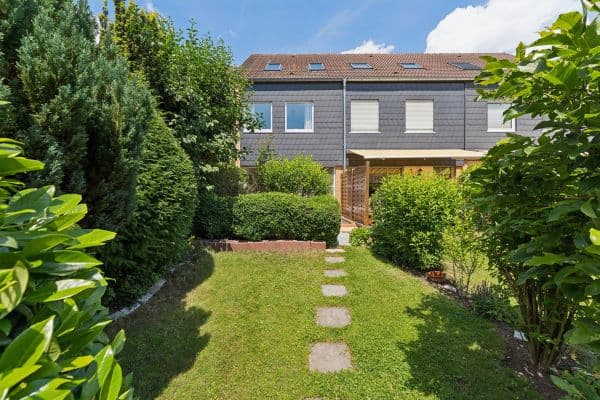


This exceptional semi-detached house captivates with its particularly quiet and secluded location at the end of a cul-de-sac. Surrounded by a beautifully mature garden, you will enjoy maximum privacy here – almost shielded from view and far from any hustle and bustle.


The house, built in modern bungalow style on two levels, impresses with a well-thought-out floor plan and a spacious feel. The centerpiece of the ground floor is the impressive, L-shaped living room with an integrated dining area. Large floor-to-ceiling windows fill the room with daylight and create a bright, friendly living atmosphere. Through a large sliding door, you gain direct access to the sunny terrace and the beautifully landscaped garden – a perfect place to relax, play, or enjoy convivial moments with family and friends.


The spacious kitchen with an adjoining pantry is directly connected to the living and dining area, forming the social heart of the house. The ground floor is further complemented by a roomy area ideal as a home office, guest room, or bedroom, as well as a guest WC.






On the upper floor, you will find three bright bedrooms and two daylight bathrooms – one with a shower and WC, the other with a bathtub. This ensures that the house offers sufficient comfort for families with several children or for hosting guests.

The full basement provides additional potential: in addition to two spacious storage rooms, there is a living area that is excellently suited for use as a hobby, fitness, guest, or workroom.
An optional garage can be purchased to further complement this attractive offer.
A home for those who appreciate spacious living, plenty of light, a secluded garden, and an exceptionally quiet residential setting.
The house is largely presented in its well-maintained original condition – accordingly, you should plan for modernization costs.
Bovenden is one of the most popular residential areas in the Göttingen region. The community impresses with its excellent infrastructure, short distances to Göttingen, a variety of shopping options, schools, kindergartens, and a wide range of recreational facilities. The quiet location at the end of a cul-de-sac ensures a pleasant and family-friendly living environment.
- 130 m² of living space (plus a guest room in the basement)
- 473 m² corner plot
- Solid construction (built in 1976)
- Flat roof
- Semi-detached house
- Two full floors
- Spacious living and dining room
- Kitchen with pantry
- Guest WC
- Study on the ground floor
- Three bedrooms on the upper floor


- Wooden spiral staircase
- Basement with 2 storage rooms and an additional multifunctional room
- Gas central heating with underfloor heating
- Large garden
- Quiet location at the end of a cul-de-sac
- Optional garage available in the adjacent garage yard
Please plan for modernization work.
Property characteristics
| Age | Over 5050 years |
|---|---|
| Layout | 5+kk |
| EPC | F - Very uneconomical |
| Land space | 473 m² |
| Price per unit | €2,768.46 / m2 |
| Condition | Before reconstruction |
|---|---|
| Listing ID | 1063461 |
| Usable area | 130 m² |
| Total floors | 2 |
What does this listing have to offer?
| Basement |
| Terrace |
What you will find nearby
How far to…:
Price€359,900
Still looking for the right one?
Set up a watchdog. You will receive a summary of your customized offers 1 time a day by email. With the Premium profile, you have 5 watchdogs at your fingertips and when something comes up, they notify you immediately.