House for sale • 208 m² without real estateBockelstraße 130 Stutttgart Heumaden Baden-Württemberg 70619
New
Bockelstraße 130 Stutttgart Heumaden Baden-Württemberg 70619Parking • GaragePrice€1,150,000
Translated with the help of AI

The exact construction year of the two-family house is not known, probably 1936, since the building application dates from February 1935.
The sun-drenched property covers 642 square meters and is unencumbered. It is located in a mixed-use area with a site occupancy index (GRZ) of 0.3 and a floor space index (GFZ) of 0.6. In a mixed-use zone, commercial use is generally also possible. Should such use be planned, it is recommended to clarify with the Building Authority of the City of Stuttgart to what extent this is entirely or partially allowed.

In any case, the GRZ and GFZ allow for an expansion of the living area from the current approximately 208 square meters, for example in the form of a larger balcony with an adjoining extension on the ground floor.
According to the current energy performance certificate, the house is classified in efficiency class H, although the actual energy requirement is lower.
In 2010, the roof was newly covered with fish-tail slates (“Biberschwänze”) and very well insulated. Additionally, the gable sides were insulated from the outside.

Among the many storage options in the basement, a particularly noteworthy feature is a sunken vaulted cellar, something not found in newer houses.











The ground floor, with a living area of approximately 78 square meters, comprises 3 rooms, a kitchen with a fitted kitchen, a hallway and corridor area, as well as a bathroom/WC. It has its own gas central heating and a tiled stove, which is currently not in use. The bathroom was renovated in 2025 and, like the separate WC, features a window. The tenants previously rented the ground floor as a holiday apartment via Airbnb at 85–120 €/day. The very good rating of 4.89/5 from 53 reviews showed that guests felt very comfortable and were not disturbed by traffic noise.











The upper and attic floors were completely renovated in 2022, are uniformly fitted with bio-vinyl flooring, and are connected by an internal staircase in addition to the external stairs. Together, they offer a living area of approximately 130 square meters, divided into 6 rooms, a kitchen with a fitted kitchen, 2 bathrooms each with a WC, and corridors and entry areas. During the complete renovation, special emphasis was placed on internet connectivity, and every room was equipped with a LAN socket as part of the completely renewed electrical wiring. In addition to its own modern gas condensing boiler, a wood tiled stove can be used on the upper floor. In the attic, the electrically powered radiators usually do not need to be switched on due to the rising heat.

A staircase from the upper floor leads directly into the rear garden area.
Regarding the outdoor facilities, it should be noted that in addition to the double garage, there is a parking space; however, the second parking space was not approved by the Building Authority and cannot (or may not be used) as a parking area.
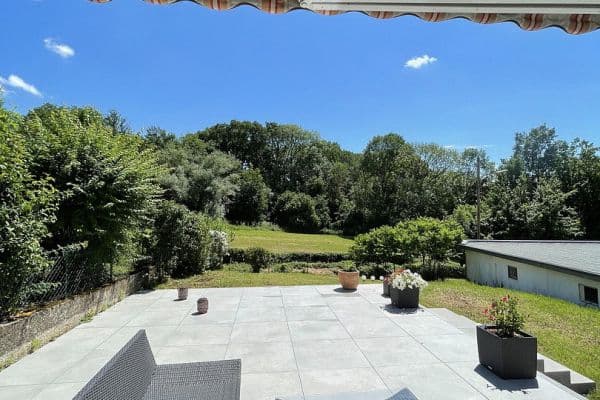
The elevated location offers a fresh climate in contrast to the lower-lying city center.
The ideally located property at the end of a dead-end street, within walking distance to city rail lines U7, U8, and U15 as well as bus lines 65 and 131 with direct access to the "Hedelfinger Filderauffahrt," does have the disadvantage that during peak hours, professional traffic can be heard in the garden. However, it also allows for a less crowded living experience compared to densely populated residential areas.
A major plus is the forest area directly opposite. The immediate proximity to essential shops (supermarket, post office, pharmacy, etc.) as well as to specialist medical practices contributes to the high residential quality.
The house is equipped with a fiber optic connection.
On the upper and attic floors, in addition to WLAN, every room has a LAN connection installed.
On the upper floor, a wood tiled stove is in operation, offering complete independence from gas and electricity.
The roof of the double garage is well exposed to the sun and is ideal for installing a photovoltaic system.
The owners live three houses further down the same street.
Property characteristics
| Age | Over 5050 years |
|---|---|
| Listing ID | 1068977 |
| Usable area | 208 m² |
| Total floors | 3 |
| Condition | After reconstruction |
|---|---|
| EPC | G - Extremely uneconomical |
| Land space | 642 m² |
| Price per unit | €5,528.85 / m2 |
What does this listing have to offer?
| Balcony | |
| Garage | |
| Terrace |
| Basement | |
| Parking |
What you will find nearby
How far to…:
Price€1,150,000
Still looking for the right one?
Set up a watchdog. You will receive a summary of your customized offers 1 time a day by email. With the Premium profile, you have 5 watchdogs at your fingertips and when something comes up, they notify you immediately.