House for sale • 270 m² without real estateDorfstr. 13, , Baden-Württemberg
Dorfstr. 13, , Baden-WürttembergParking • GaragePrice€439,000
Translated with the help of AI



Are you looking for a property that adapts flexibly to your life plans? This well-maintained timber-framed house, comprehensively renovated between 2004 and 2012, offers diverse usage possibilities with its 4 residential units and a spacious barn. Whether used as a multi-generation home, partly owner-occupied with attractive refinancing through renting, or as a combination of living space and commercial premises – here you will find the necessary freedom.
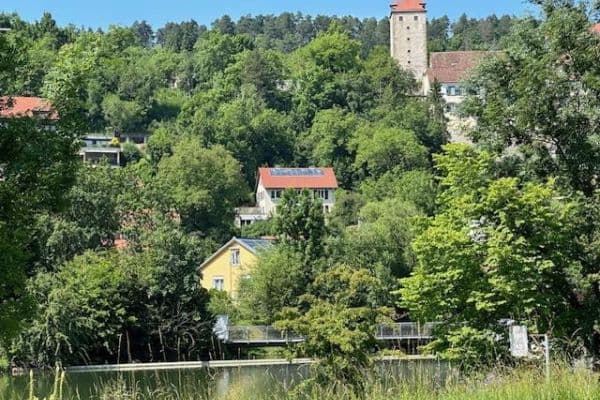

The property impresses with its solid blend of historic charm and modern substance. Located on a quiet play street in the town center, you benefit from excellent infrastructure and immediate proximity to all essential everyday amenities.
Key Data at a Glance:
• Living Area: approx. 270 m², flexibly divisible.

• Plot: approx. 416 m² on a gentle south-facing slope.
• Usable Area: approx. 120 m² (barn, workshop, garage) plus 4 parking spaces.
• Condition: Fully renovated (electricity, water, insulation, bathrooms), roof tiles in good condition.
• Special Feature: No commission sale directly from the owner.
Property Description & Features









This former farmhouse was modernized with a focus on preserving its special character. Exposed timber beams and cozy tiled or fireplace stoves in every unit create a distinctive living atmosphere.
Important Renovations (2004–2012):
• Heating & Technology: Oil central heating (2004), new electrical system including meter cupboard, new water pipes.



• Energy Efficiency: Exterior façade insulated and plastered, roof insulation (140 mm), continuously new double-glazed windows. 124.60 kWh/(m²∙a) Class D. Renovation plan available.












• Interior Finishing: 4 modern daylight bathrooms, floors laid with laminate or tiles, walls mostly plastered.
Layout







• Ground Floor: Small unit (approx. 33 m²) with 2 rooms, fitted kitchen, daylight bathroom, plus approx. 10 m² storage room, ideal as an office or ancillary living space. Access to the natural cellar and the barn.
• First Floor: Two units (approx. 77 m² and approx. 49 m²), each with its own kitchen and bathroom.









• Attic: Spacious, open living area (approx. 71 m²) spread over 2 levels with a fitted kitchen and daylight bathroom. A large seminar/atelier space of 45 m² and up to 5.50 m ceiling height in the former stage area. Some small expansion potential in the roof apex is available.
Economic Considerations
The property’s layout provides a solid foundation for various financing models.
• Market Comparison: With an asking price of €439,000 and a price per square meter of €1,625, the property is well below the regional average for comparable living spaces in Vöhringen. Renovated old buildings are typically traded for €2,000 – €3,000 per m².
• Rental Income: All 4 apartments were rented with a current cold rent of €2,050 per month. With full occupancy including the ancillary areas/garage, even more is realistic.
The maisonette apartment in the attic (approx. 120 m²) is available, and the two-room apartment will be vacated on November 30, 2026.
• Financing Advantage: The rental income from the other units can significantly reduce the monthly burden if one unit is used for owner-occupied living.
Conclusion: A property that retains its value for buyers seeking space for individuality and who appreciate the benefits of potential partial renting.
Location & Infrastructure
72189 Vöhringen impresses with its strategically favorable location between Stuttgart and Lake Constance (each approximately 1 hour away by car).
• Connection: Only 2.5 km to the A81 (Sulz exit) and about a 5-minute drive to Oberndorf.
• Amenities: Bakeries, butchers, supermarkets, banks, pharmacies, kindergartens, and elementary schools are conveniently within walking distance.
Property characteristics
| Age | Over 5050 years |
|---|---|
| Listing ID | 1068853 |
| Usable area | 270 m² |
| Total floors | 3 |
| Condition | After reconstruction |
|---|---|
| EPC | D - Less economical |
| Land space | 416 m² |
| Price per unit | €1,625.93 / m2 |
What does this listing have to offer?
| Basement | |
| Parking |
| Garage | |
| Terrace |
What you will find nearby
How far to…:
Price€439,000
Still looking for the right one?
Set up a watchdog. You will receive a summary of your customized offers 1 time a day by email. With the Premium profile, you have 5 watchdogs at your fingertips and when something comes up, they notify you immediately.