House for sale 5+1 • 157 m² without real estate, Lower Saxony
New
, Lower SaxonyParking • GaragePrice€440,000
Translated with the help of AI
Moving in, arriving, feeling at home…
Welcome to your new home!
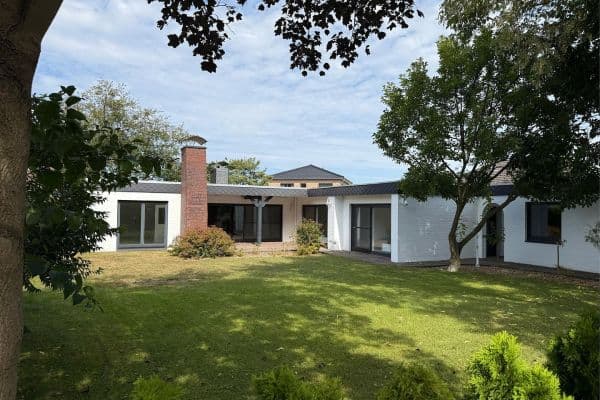

This detached single-family home, designed in a country style and modernized, was built in 1992 using solid construction methods (including all interior walls) with a rendered facade. It is located in a prime residential area on a quiet side street in a 30 km/h zone.




The south-facing property, complete with several terraces, has an overall size of 789 m² and is fully fenced. In addition, the property includes a wooden garden house and a small shed. A solid standalone garage with a storage room completes this beautiful property. Additional outdoor parking spaces are available right in front of the house.
The nearby forest, the not-too-distant Lopausee, and the Kronsbergheide invite you to enjoy relaxing walks.
Despite the natural, tranquil setting, all the necessary amenities for daily life—from A (car dealerships) to Z (dentists)—can be found in Amelinghausen.
Property Description:






Beneath the covered entrance area, you enter a bright and pleasantly spacious entrance hall, offering plenty of room for a wardrobe. To the right is the guest WC, and to the left a glass door leading to the kitchen. Through two large glass doors you enter the heart of the house.









Here you are greeted by a bright and spacious open living area complete with a new fireplace, floor-to-ceiling windows, and access to the south terrace. The open-plan kitchen to the left, though open, is somewhat “hidden,” featuring a small pantry and access to both the garden and the garage. To the right, a large room opens up that can be used as a bedroom or dining room; this room also offers access to the terrace and a new “en suite” bathroom.







A high-quality wooden staircase leads from the open living area to the upper floor, arriving directly at the mezzanine and a second open living area that can be used flexibly—converting it into another room would be possible without much effort. From this area branch off a lovely small shower room and two additional rooms, both with access to a balcony. Thanks to the flat roof pitch and the high knee walls (1.35 m/1.95 m), there is ample headroom throughout the upper floor. In one of the rooms, there is a small lockable space for the gas heating system and the solar thermal system.

Via a hatch with stairs, you reach the insulated attic, which offers plenty of storage space.
The living space covers approximately 157 m², in addition to a usable area of about 50 m².
A beautifully landscaped garden offers many opportunities for relaxation as well as new possibilities for creative expression.
The house is currently still occupied by us and is lovingly maintained.
See for yourself the charm of this beautiful property at a personal viewing appointment. I am happy to answer any questions you may have in a timely manner.
Amelinghausen is located in the heart of the Lüneburg Heath. In this diverse region you can enjoy pristine nature and explore the numerous hiking trails. With the nearby nature and leisure offerings—such as the Lopausee and Lopaupark, the Kronsbergheide, the Marxener Paradies, and the Rehrhofer Heide—wonderful excursion destinations are right at your doorstep.
Amelinghausen is excellently accessible via the Federal Motorway A7, arriving from Hannover via the Soltau-Ost exit and Federal Road B209, or from Hamburg via the Evendorf exit. It is also very well connected to the public transport network. The proximity to the historic salt city of Lüneburg is an added advantage.
Regular express buses run from Lüneburg’s main train station to Amelinghausen. And for shopping, you don’t necessarily have to travel to Lüneburg, as everything you need can be found in Amelinghausen itself.
Features and Amenities:
– Fully fenced property
– Garden gate with a door opener accessible from the house
– Exterior lighting with motion sensors
– Standalone garage with two entrances and a storage room – approx. 30 m²
– Nearly new Hörmann garage door with remote control (2021)
– Covered, tiled entrance area
– High-quality wrought iron window grilles on the ground floor
– Balcony
– Exterior blinds on all windows, partly electric
– PVC windows with double glazing and lockable handles

– South terrace approx. 24 m² with an electric awning, tiled

– Covered terrace approx. 7 m² with an awning, tiled
– Kitchen terrace approx. 8 m² with an awning, tiled
– Underfloor heating throughout the house
– Fireplace in the living room
– Air conditioning on both the ground and upper floors (2018)
– Well drilling with garden pump
– Garden water fountain
Modernizations 2022:
– Conversion of shutters to radio-controlled, including remote control (in the living/dining room)
Modernizations 2023:
– Replacement of bedroom shutter slats
– Renovation of the balcony including new balcony tiles
Modernizations 2024:
– New fireplace with chimney
– New Velux PVC roof window with interior trim
– New roof steps/stair rungs
– Partial renovation of the living room
Modernizations 2025:
– New AquaFlex solar system (water-based – especially environmentally friendly) including a 491-liter buffer storage and 2 tube collectors, Class AA, plus hydraulic balancing
– New heat exchanger for the gas heating system
– New underfloor heating manifolds plus radio room thermostats
– New “en suite” bathroom
– Complete renovation of both upper floor rooms
– Partially new flooring
– New pleated blinds
Modernizations 2026:
– Complete renovation of the ground floor room/hallway
– Partial renovation of the living room
– New glass door in the hallway
– Gas heating from Vaillant (2011)
– Heating and solar system maintenance scheduled for February 2026
– No contamination, no building encumbrances
– Internet DSL 50,000
– Satellite connection in almost every room
– Water hardness 6 °dH (soft water)
– Smoke-free household
– Monthly utilities (all-inclusive) approx. €400
Energy Certificate:
– Primary energy sources: Gas / Solar thermal / Wood
– Final energy consumption: 122.32 kWh/(m²·a)
– Energy efficiency class: D
– Year of construction according to the energy certificate: 1992
Miscellaneous:
This is a private sale, and therefore no real estate commission applies!
PLEASE, NO INQUIRIES FROM REAL ESTATE AGENTS!
Property characteristics
| Age | Over 5050 years |
|---|---|
| Layout | 5+1 |
| EPC | D - Less economical |
| Land space | 789 m² |
| Price per unit | €2,802.55 / m2 |
| Condition | After reconstruction |
|---|---|
| Listing ID | 1067023 |
| Usable area | 157 m² |
| Total floors | 1 |
What does this listing have to offer?
| Balcony | |
| Parking |
| Garage | |
| Terrace |
What you will find nearby
How far to…:
Price€440,000
Still looking for the right one?
Set up a watchdog. You will receive a summary of your customized offers 1 time a day by email. With the Premium profile, you have 5 watchdogs at your fingertips and when something comes up, they notify you immediately.