House for sale 6+1 • 140 m² without real estateOberschleissheim Oberschleißheim Bayern 85764
Oberschleissheim Oberschleißheim Bayern 85764Parking • GaragePrice€990,000
Translated with the help of AI


This spacious semi-detached terraced house in Oberschleißheim is especially aimed at families and couples who are looking for several bedrooms and private retreat rooms, as well as a separate area for a home office, guests, or an older child. With roughly 140 m² of living space, six rooms, and a layout spread over several levels, it offers various living and working models.
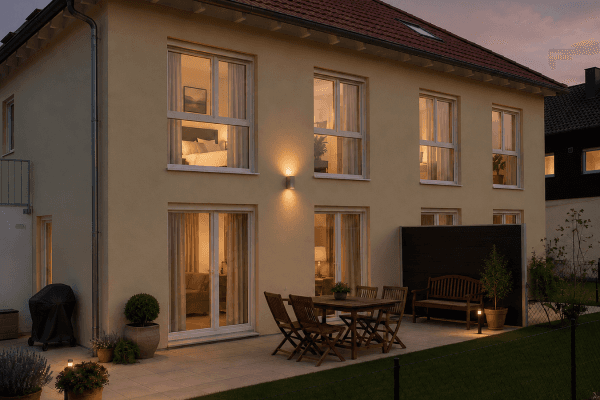



The open-plan living and dining area forms the heart of the house. Large windows connect the interior with the terrace and south-facing garden. The staggered levels and gallery design give the house an individual character while creating clearly defined areas.





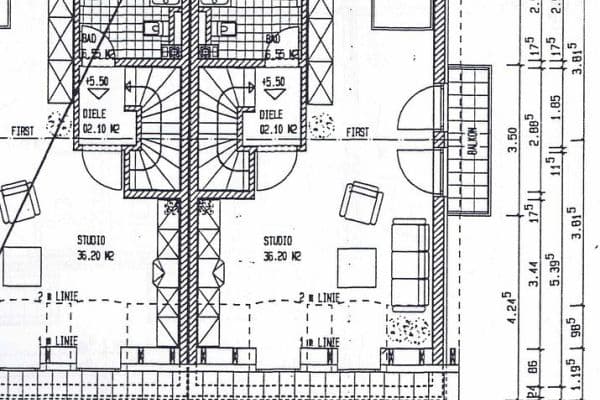
On the upper floor, there is a master bedroom along with two additional rooms. The attic studio above, with its own bathroom, is suitable as a workspace, guest room, youth room, or retreat. Additional usable and ancillary spaces can be found in the basement, attic storage, and garage.

The house was completed in 1984. It has been modernized in all major areas and is very well maintained. This makes the property particularly suitable for buyers who appreciate a solid spatial structure and wish to further develop the design features according to their own ideas.
Oberschleißheim is located in the northern district of Munich and is connected to Munich, Freising, and the airport by the S-Bahn line S1. Additional bus connections serve, among other destinations, Garching and Feldmoching (both with U-Bahn access).
In the town, there are primary and secondary school offerings as well as several childcare facilities.
For leisure and recreation, the surroundings offer, among other things, the Schleißheim Palace complex, sports facilities, the Olympic regatta course, and cycling and green routes in northern Munich.
Bus stop: approx. 3 min.
Oberschleißheim S-Bahn station: approx. 7 min.
Shopping facilities: approx. 3 min.
Daycare and school: approx. 5 min.
Garching/Research Center: approx. 15 min.
Munich and airport: approx. 15 min.
- approx. 140 m² of living space and six rooms

- Terrace and a south-facing garden

- Attic studio with its own bathroom (further development potential in the attic)
- Flexible usage possibilities for family, home office, and guests
- Insulation, windows, and staircase: Modernized in 2007
- Roof windows: Renewed in 2020

- Garage as well as additional usable/ancillary spaces
- Heating: Gas
Private sale directly from the owner and for buyers without broker fees. Please, no offers from brokers, intermediaries, or acquisition agents.
In order to process inquiries effectively, we ask for a complete name, telephone number, the number of people moving in, the desired move-in date, and a brief note as to whether the financing has already been arranged.
We arrange viewing appointments after a short telephone introduction. In cases of serious interest in purchasing, we reserve the right to request a financing confirmation or proof of suitable equity.
All information has been compiled to the best of our knowledge. The documents and agreements in the further sales process shall be decisive.
Property characteristics
| Age | Over 5050 years |
|---|---|
| Condition | After reconstruction |
| Listing ID | 1066717 |
| Usable area | 140 m² |
| Price per unit | €7,071.43 / m2 |
| Available from | 01/01/2027 |
|---|---|
| Layout | 6+1 |
| EPC | D - Less economical |
| Land space | 159 m² |
What does this listing have to offer?
| Basement | |
| Parking |
| Garage | |
| Terrace |
What you will find nearby
How far to…:
Price€990,000
Still looking for the right one?
Set up a watchdog. You will receive a summary of your customized offers 1 time a day by email. With the Premium profile, you have 5 watchdogs at your fingertips and when something comes up, they notify you immediately.