House for sale 5+1 • 108 m² without real estateHamburg Volksdorf Hamburg 22359
Hamburg Volksdorf Hamburg 22359Parking • GaragePrice€859,000
Translated with the help of AI
Here is the complete translation:


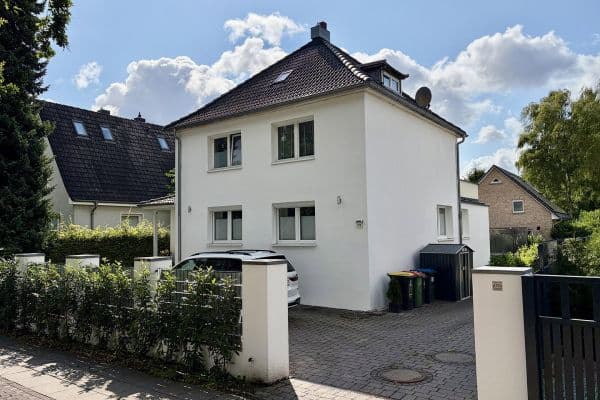
Some houses make an immediate impression: This style-defining Kaffeemühle building from 1933 wasn’t renovated for a quick resale, but rather transformed into a permanent living space for one’s own retirement. Every detail, every pipe, and every material was chosen without any budget compromises in favor of durability, highest craftsmanship, and aesthetics. The fact that this property is now on the market is solely due to a change in personal circumstances – and it offers discerning buyers the rare opportunity to take over an absolutely dreamlike, move-in ready, fully renovated home. We ourselves lived there for hardly a year after the renovation. Thus, it feels just like a first occupancy.
Every core installation – all fresh water pipes, the sewage line up to the street, the complete electrical system of the house as well as the hot water system including circulation for immediate hot water at every tap – has been completely replaced without interruption.









Upon entering, you are welcomed by a vestibule featuring original English floor tiles. On the ground floor, an elaborately restored and masterfully laid herringbone oak parquet exudes elegant charm, framed by classic Hamburg skirting boards and new, sound- and heat-insulated ceilings. The open-plan living kitchen, opened up by a structural steel beam, is a masterpiece of carpentry: Equipped with a Quooker (100°C boiling water), a Miele induction cooktop with downdraft ventilation, a Neff oven with a fully retractable Slide&Hide® door and pyrolysis, an additional Neff compact oven with microwave, a Miele XXL dishwasher with AutoDos, as well as an integrated Siemens refrigerator and a separate wine cooling cupboard – it sets new standards. In the living area, a Hörmann steel door creates modern architectural accents, while the new skantherm design stove (6.5 kW, energy class A) provides comfortable radiant heat.










Up the staircase you reach the upper floor, where completely sanded and sealed pitch pine wooden floorboards of timeless beauty await. The master shower room resembles a private wellness oasis: A solid wood washbasin unit with a seamless Corian® basin from Riluxa, elegant Dornbracht fixtures, a Villeroy & Boch toilet with a touch-free Geberit Sigma80 flush system, an industrial loft glass door, and a heated anti-fog light mirror create everyday luxury. Cozy underfloor heating warms the kitchen, bathroom, and guest WC.







The completely gutted basement has been converted into a full-fledged, heated living and guest area. A special highlight is its own sauna and wellness room, which comes prepared with a shower, lifting system, and a high-voltage fuse box.




The attic (approx. 54 m² floor area, 2.94 m at the eaves) still offers outstanding expansion potential if desired.
Exterior, Technology & Security:







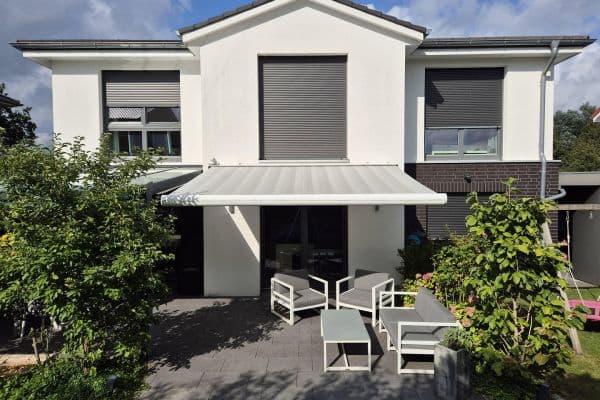
The outdoor area has been newly designed with a spacious sun terrace complete with a new electric awning. The solid log cabin in the garden has received a new roof including gutters. For permanent protection of the building’s structure, there is a perimeter drainage with a soakaway basin and an insulated plinth zone. The smart home lighting (Philips Hue inside and throughout the entire garden), Reolink security cameras, and the Gira video intercom system with smartphone connectivity offer state-of-the-art security. The electrified garage features an insulated electric garage door as well as a 400V high-voltage connection (prepared for a wallbox). In addition, the electrical cable for an automatic driveway gate has already been buried.
Since a short description can hardly do justice to this attention to detail, we are happy to send you our detailed exposé along with a complete overview of the renovation and equipment upon request. See it for yourself on-site and feel free to arrange your personal viewing appointment.
Quiet, green, and yet excellently connected: Volksdorf is one of Hamburg’s most popular and resilient residential areas, combining Hanseatic calm with the highest quality of life. The property is located in an especially quiet, green, and discreet neighborhood characterized by large plots and mature trees.
Family & Education: The Himmelblau daycare center is only about a 2-minute walk away; the renowned Buckhorn Gymnasium and its associated primary school are conveniently and safely reachable on foot for children. Other well-known schools, such as the Walddörfer Gymnasium, are located in the nearby district.
Recreation at Your Doorstep: The idyllic Heidkoppelmoor nature reserve is only about a 5-minute walk away. In addition, the spacious Volksdorf pond meadows, the Bredenbeker pond area, and the Volksdorf open-air museum invite you to enjoy long walks, jogging rounds, and various leisure activities.
Local Amenities & Gastronomy: A well-stocked REWE supermarket and everyday shops such as bakeries and a post office can be reached in about 8 minutes on foot. The charming Volksdorf village center with its famous weekly market, boutique shops, specialist doctors, cafés, and restaurants is only a few minutes away by car.
Public Transport & City Connections: The Buckhorn underground station (line U1) is about a 10-minute walk away and takes you directly to downtown Hamburg (main station/Jungfernstieg in about 30 minutes) without changing. Bus line 174, roughly 5 minutes on foot, will take you directly and comfortably to the Alstertal Shopping Center (AEZ).
Car & Long-Distance Travel: You can reach Hamburg’s city center by car in about 35 to 40 minutes and Hamburg Airport (HAM) in about 25 to 30 minutes. With the connections at Ahrensburg or Stapelfeld, there is quick access to highways A1 (toward the Baltic Sea) and A24 (toward Berlin).
Building Fabric & Envelope
Built in 1933: A classic Kaffeemühlen villa, uncompromisingly renovated down to the core for one’s own retirement.
Damp-proofing & Protection: Perimeter drainage connected to a soakaway basin in the garden; expertly insulated plinth against thermal bridges.
Doors & Windows: Custom-made entrance doors with burglary and thermal protection; all windows newly insulated and refurbished; new solid wood doors in the living area.
Renewed Ceilings: Complete reinstallation of all ceilings with integrated sound and heat insulation.
Building Technology, Heating & Sanitary
Complete Rewiring: All fresh and drinking water pipes as well as the main sewage line to the street connection have been completely renewed.
Hot Water System: A new hot water boiler with circulation/pre-heating system for immediate hot water at every tap.
Heating Concept: New radiators, insulated radiator niches, and pleasant comfort underfloor heating in the kitchen, shower room, and guest WC.
Stove: High-quality skantherm design stove with 6.5 kW nominal heat output and energy efficiency class A.
Electrical, Smart Home & Security
Electrical Installation: Completely renewed electrical wiring, sub-distribution boards, and modern switch systems.
Network: Structured high-speed LAN wiring throughout the living areas.
Smart Lighting: Fully integrated Philips Hue lighting system in the living and dining areas as well as outdoors (garden, paths, terrace).
Security: Video surveillance system with Reolink cameras; Gira video intercom with direct smartphone connectivity.
Exclusive Interior Finishes & Flooring
Historical Wooden Floors: Elaborately restored herringbone oak parquet on the ground floor; originally sanded and sealed pitch pine floorboards on the upper floor.
Style Details: New, continuous Hamburg skirting boards (Berliner profile); historical English floor tiles in the entrance hall; striking Hörmann steel door in the living area.
Carpentry Living Kitchen: A generous, open floor plan featuring a Quooker (100°C boiling water), a Miele induction cooktop with downdraft ventilation, a Neff oven (Slide&Hide® door, pyrolysis), an additional Neff compact oven with microwave, a Miele XXL dishwasher with AutoDos, a Siemens refrigerator, and a separate Siemens wine cooling cupboard.
High-End Master Bathroom: Custom-made solid wood washbasin unit with a seamless Corian® washbasin from Riluxa, Dornbracht fixtures, a Villeroy & Boch toilet with a touch-free Geberit Sigma80 flush system, an industrial loft glass door, and a heated anti-fog light mirror.
Basement, Ancillary Building & Outdoor Areas
Living Basement & Wellness: Completely gutted, heated living/working basement; a fully prepared sauna area including a shower, lifting system, and its own high-voltage fuse box.
Attic: Generous potential for expansion (approx. 54 m² floor area, eaves height of just under 3 m).
Garage: Newly electrified, 400V/CEE high-voltage connection (wallbox ready) and a new, thermally insulated electric sectional door.
Garden & Terrace: Newly designed with natural stone, a large sun terrace complete with a new electric awning; weatherproof log cabin with a new roof and gutters; buried cable at the gate for an electric driveway gate.
Property characteristics
| Age | Over 5050 years |
|---|---|
| Layout | 5+1 |
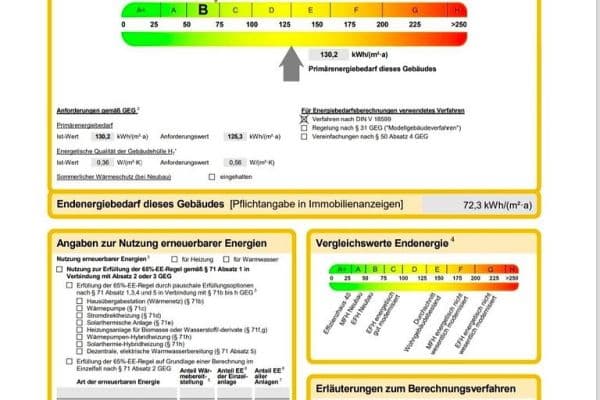
| EPC | D - Less economical |
| Land space | 532 m² |
| Price per unit | €7,953.70 / m2 |
| Condition | After reconstruction |
|---|---|
| Listing ID | 1066667 |
| Usable area | 108 m² |
| Total floors | 2 |
What does this listing have to offer?
| Basement | |
| Parking |
| Garage | |
| Terrace |
What you will find nearby
How far to…:
Price€859,000
Still looking for the right one?
Set up a watchdog. You will receive a summary of your customized offers 1 time a day by email. With the Premium profile, you have 5 watchdogs at your fingertips and when something comes up, they notify you immediately.