House for sale 7+1 • 202 m² without real estate, Hesse
New
, HesseGaragePrice€839,000
Translated with the help of AI
COMMISSION-FREE: Modernized Family House with Ancillary Suite Option, PV System, and Energy Efficiency Class B
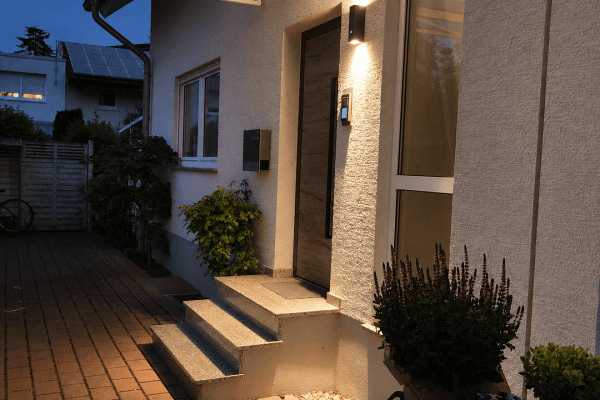


This spacious and continuously modernized detached house offers much more than a standard property. With approximately 202 m² of living space, additional utility space in the basement, and a total plot of about 605 m², the property is ideal for families, multigenerational living, or a combination of living and working under one roof.

Particularly noteworthy is the flexible usage option provided by the separate area in the basement, which is perfectly suited as a guest apartment, office, or private retreat.






The house has been continuously modernized over the past few years and is in very well-maintained condition. Large rooms, a thoughtful layout, and above-average ceiling heights create an open and pleasant living atmosphere.
A significant advantage is the property's energy situation: the existing photovoltaic system, along with the implemented energy measures, is reflected in the new energy performance certificate showing Energy Efficiency Class B. This puts the house in a much better energy position compared to many comparable existing properties.
The property is available immediately, offering maximum flexibility for owner-occupiers, families with space requirements, or buyers seeking multigenerational living.
Location Description:
The property is situated in a quiet residential area of Seeheim-Jugenheim on the Bergstraße. The surroundings are characterized by well-maintained detached houses and a family-friendly living environment.
Shopping facilities, schools, kindergartens, and medical services are easily accessible, providing a solid infrastructure for daily life.
The connection toward Darmstadt and the Rhein-Main region is very good, making the location ideal for commuters as well as families.
The property has been continuously modernized in recent years and combines a solid structural base with contemporary features and high living comfort.
Highlights at a Glance:


- Approximately 202 m² of living space with a well-thought-out room layout
- A total of 7 rooms with flexible usage

- Up to 5 bedrooms – ideal for families or a home office
- Separate area in the basement – perfect as a guest apartment, office, or retreat
- Energy Efficiency Class B
- Photovoltaic system to reduce ongoing energy costs
- Underfloor heating for comfortable living




- 3 bathrooms plus an additional guest WC
- Double garage directly attached to the house


- Terrace and garden area with good privacy
- Fitted kitchen included in the purchase price
- Well-maintained and continuously modernized overall condition
The sale is commission-free and directly from the owner.
The property is currently newly positioned on the market and can be viewed by appointment.
All information has been provided to the best of our knowledge. However, no guarantee can be given as to the completeness and accuracy of the details.
Property characteristics
| Age | Over 5050 years |
|---|---|
| Condition | After reconstruction |
| Listing ID | 1066482 |
| Usable area | 202 m² |
| Total floors | 2 |
| Available from | 13/09/2026 |
|---|---|
| Layout | 7+1 |
| EPC | B - Very economical |
| Land space | 605 m² |
| Price per unit | €4,153.47 / m2 |
What does this listing have to offer?
| Balcony | |
| Garage |
| Basement | |
| Terrace |
What you will find nearby
How far to…:
Price€839,000
Still looking for the right one?
Set up a watchdog. You will receive a summary of your customized offers 1 time a day by email. With the Premium profile, you have 5 watchdogs at your fingertips and when something comes up, they notify you immediately.