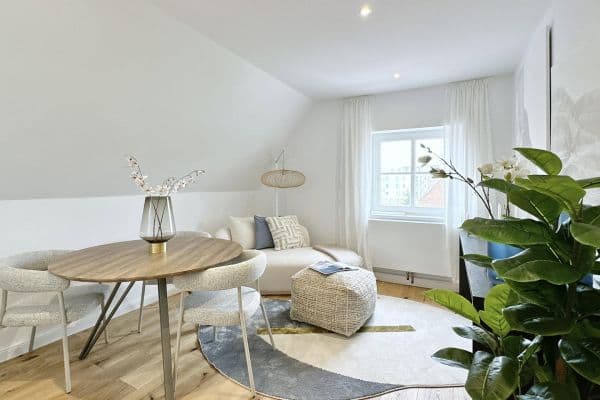
Flat for saleRostock-Warnemünde Warnemünde Mecklenburg-Vorpommern 18119
- 2 bedroom
- 44 m²
€249,000 + €194



2-room apartment with a west-facing balcony in the heart of Rostock’s eastern old town, available from November 2026 or earlier by arrangement from a private seller.


First floor, centrally located apartment, 64 m², with a sunny living room facing west accompanied by a balcony and views of greenery. Areas as indicated on the floor plan.




The three-story brick building was constructed in 1950 and was comprehensively and very solidly renovated in 1999 by the city of Rostock, with all trades involved and a complete redesign of the layout and interior walls. District heating, Energy Class B (74 kWh/(m²∙a)).
House No. 3 is predominantly owner-occupied and professionally managed. The apartment for sale, No. 27, represents 3.472 of 100,000th co-ownership shares and has been continuously rented without any vacancy so far for a net rent of €689 plus €155 in operating costs. Tenant demand has always been very high. There are no outstanding receivables or maintenance backlogs. The monthly service charge is €185, including a maintenance reserve contribution of €8.68, with a total balance of approximately €140,325, of which the apartment’s share is €4,871.

The apartment is located in the eastern old town—the historic core of Rostock—between the Petrikirche and the Nikolaikirche and not far from the Old Market ("city centre"). Almost all of the surrounding buildings date back several centuries. In this historic setting, numerous restaurants and cultural institutions can be found. The Warnow riverside, the marina, and Kröpeliner Straße/the shopping boulevard are all about 650 m (a 10-minute walk) away. Schools and childcare facilities, a tram stop (4 minutes’ walk), and a discount grocery store are even closer. The main train station is accessible by tram with a 4-minute walk to the stop plus a 5-minute ride.




The apartment features a west balcony with a view of the green inner courtyard, a shower room with a window, a fitted kitchen, a small storage room (1 m²), a cellar (6 m²), cable TV, and a fiber-optic connection. All floors are covered in vinyl; in the living and bedroom the flooring is floating laminate, while the bathroom’s floor and walls are tiled. Wooden windows with insulated glazing, a heat- and sound-insulating apartment door, and an intercom system for the front door complete the features.
Communal facilities include a bicycle cellar, drying storage, a drying room in the cellar, and a green communal courtyard (with lawn, trees, and a laundry drying facility). There is also a caretaker and cleaning service provided for the stairwell and the outdoor areas.
Construction details: exterior and apartment partition walls in brick masonry, massive ceilings, lightweight interior walls, room height 2.38 m, insulated glazing, a facade with an external thermal insulation composite system, district heating, Energy Class B (74 kWh/(m²∙a)).
The professional renovation carried out in 1998/99 by the City of Rostock resulted in high-quality workmanship; for example, wooden beams were replaced by solid ceilings. For details, see the prospectus of the RGS (Rostock Society for Urban Renewal) attached as images. No major maintenance measures are necessary or planned.
| Age | Over 5050 years |
|---|---|
| Condition | After reconstruction |
| Floor | 1. floor out of 3 |
| EPC | B - Very economical |
| Price per unit | €3,984.38 / m2 |
| Available from | 12/09/2026 |
|---|---|
| Layout | 2 bedroom |
| Listing ID | 1065159 |
| Usable area | 64 m² |
| Balcony |
| Basement |
Still looking for the right one?
Set up a watchdog. You will receive a summary of your customized offers 1 time a day by email. With the Premium profile, you have 5 watchdogs at your fingertips and when something comes up, they notify you immediately.