
House for sale • 406 m² without real estate, Baden-Württemberg
, Baden-WürttembergParking • GaragePrice€1,270,000
Translated with the help of AI
Here is the English translation of the text:
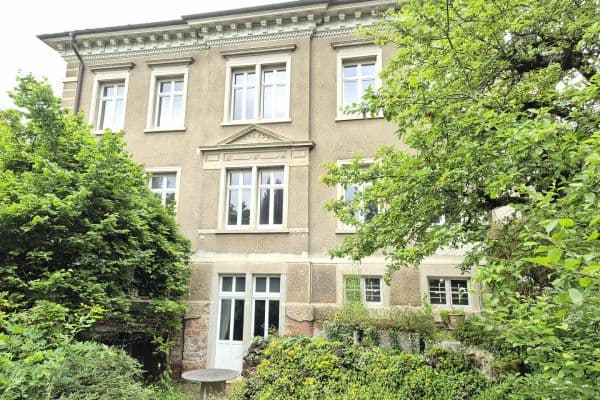


Freestanding architect-designed house (multi-family home) with a total of 3 residential units (405.96 m² total living area and 118.11 m² usable area), featuring an inner courtyard/beautiful garden, 1 garage, and 4 car parking spaces.





On the lower part of the property (ground floor) there are 3 car parking spaces and a well-maintained Mediterranean-style garden.
An ideal property for owner-occupation (family/multi-generation house) with partial rental.
Description of the Ground Floor Apartment:

You enter the bright 2.5-room ground floor apartment (65.96 m²) with a patio via a solid wood entrance door into the hallway. The hallway is finished with vinyl flooring. The living room is fitted with high-quality solid oak country-style planks. The bathroom is neutrally tiled in white and includes a window, a shower-bath combination, a washbasin, a toilet, as well as a washing machine connection. The apartment also comes with a functional fitted kitchen equipped with a ceramic hob and a dishwasher. The bright bedroom features vinyl flooring. Via an additional internal hallway, you have access to the basement/storage room. More pictures of the ground floor apartment are available upon request after a viewing of the property. Currently, the ground floor apartment is rented. Further details on this will be provided after a viewing of the property.
Description of the Main Apartment:







Access the upper part of the house via a dead-end/street. The entrance to the main apartment is reached through a separate main gate set in a rubble stone wall. Through the Mediterranean-designed inner courtyard/garden, you gain access to the barrier-free 6-room apartment (233 m²) in the upper part of the building. The main entrance to the house is edged with granite and equipped with a solid wood front door. The entrance area and entire hallway, living room, and dining room are tiled with Portuguese marble flooring. In the front hallway and in the passage area leading to the bathroom there are also 3 high-quality, functional fitted cabinets, along with another bedroom featuring tongue-and-groove parquet flooring and its own patio. Additionally, there is a separate guest WC in the entrance area. The elegant living and dining area with access to the spacious loggia terrace completes the living space. In the rear section is the bedroom with access to the loggia and the large bathroom with a bathtub and shower, a double washbasin, and a toilet.




There is also another guest room with tongue-and-groove parquet flooring, a large kitchen with Stucco Antico (on the walls), equipped with a high-quality fitted kitchen featuring a granite countertop, a generously sized Franke sink, a branded dishwasher, a branded ceramic hob, as well as a modern LG side-by-side refrigerator.

On the lower level (basement) there is the laundry room/storage area and a separate large study with shower/toilet/washbasin with its own access from the parking area in the basement.
Description of the Attic Apartment:
In the attic, with its independent external entrance, there is a spacious 2.5-room attic apartment (107 m²) with 2 loggia balconies.



The spacious kitchen-living area with a fitted kitchen is neutrally tiled and features access to the loggia. The bright living room is equipped with two Velux roof windows and finished with high-quality cherry laminate flooring. Additionally, there is further access to the loggia via the living room.
The attic apartment includes a spacious bedroom with a Velux roof window and a balcony, as well as a timeless bathroom with a washbasin and shower, a toilet, and an additional loggia/balcony. Pictures and further information about the attic apartment are available upon request after viewing the property.
Currently, the attic apartment is rented. Further details on this will be provided after a viewing of the property. An energy performance certificate for the house is available and can be inspected after a viewing.
The property is located in the popular Herten district of the city Rheinfelden-Baden, in an excellent and traffic-calmed residential area (30 km/h zone) with very good infrastructure and shopping opportunities. Kindergartens, schools, a post office, a pharmacy, and a bakery are all conveniently accessible on foot or by public transport.
You also have access to excellent public transportation connections to Switzerland, with Basel City approximately 15 minutes away and Lörrach (around 15 minutes), as well as to the surrounding area of Lörrach district.
Freestanding, well-maintained architect-designed house with 3 residential units (the ground floor apartment is rented, the main apartment is owner-occupied, and the attic apartment is rented)
The overall condition of the property is very well maintained
Outdoor areas/garden with palm trees (approximately 15 years old)
Thermal insulation of the building envelope
Efficient Viessmann gas central heating system with separately controllable underfloor heating for the main apartment
Hot water preparation with a high-performance roof-mounted solar collector system
Modern water softening system
Quiet residential location on a traffic-calmed street (30 km/h zone) favored by the gently sloping position in a dead-end street
Upscale and luxurious interior design, with some rooms featuring stucco ceilings/mineral plaster finishes
Mediterranean garden and inner courtyard with garage
Very good general infrastructure such as schools, kindergarten, pharmacies, shopping facilities, and banks directly on site, as well as excellent public transport connections to Switzerland, France, and Germany.
The property is ideally suited for a family with children or as a multi-generation residence.
It is also ideal for seniors, as the main and ground floor apartments are designed to be barrier-free and wheelchair accessible.
Further information and additional pictures of the ground floor and attic apartments are available upon request should you be interested in purchasing after a viewing on site.
Cost Overview for Buyers / Monthly Net Rental Income - Options
Example: Information on the monthly net rental income for your individual financing calculation/option
Ground Floor Apartment (65.96 m²) = monthly rent including car parking space = €830
Attic Apartment (107 m²) = monthly rent including car parking space = €1,220
Main Apartment (233 m²) = owner-occupied/currently lived in by the owner
This is a commission-free private sale.
The ground floor and attic apartments are currently rented.
All apartments are equipped with functional fitted kitchens.
Viewing appointments are possible after a prior online inquiry and appointment scheduling.
For further questions regarding the property, please contact us via the online email form.
Property characteristics
| Age | Over 5050 years |
|---|---|
| Listing ID | 1064939 |
| Usable area | 406 m² |
| Total floors | 3 |
| Condition | After reconstruction |
|---|---|
| EPC | C - Economical |
| Land space | 631 m² |
| Price per unit | €3,128.08 / m2 |
What does this listing have to offer?
| Balcony | |
| Basement | |
| Parking |
| Wheelchair accessible | |
| Garage | |
| Terrace |
What you will find nearby
How far to…:
Price€1,270,000
Still looking for the right one?
Set up a watchdog. You will receive a summary of your customized offers 1 time a day by email. With the Premium profile, you have 5 watchdogs at your fingertips and when something comes up, they notify you immediately.