House for sale 7+1 • 240 m² without real estate, Baden-Württemberg
, Baden-WürttembergParking • GaragePrice€649,000
Translated with the help of AI
Lots of Room for Family. Space for Your Own Plans.




For sale is a detached single-family house built in 2001 with approximately 239.5 m² of living space on a 397 m² plot of land in Sinsheim-Eschelbach. The house spans three levels of living space and, thanks to its unique layout, offers great flexibility for various life situations.










The heart of the home is the main floor. The living room, dining area, and open kitchen together cover around 72 m², creating a spacious, bright center for family life. From here, you can access the approximately 35 m² balcony. A guest WC as well as direct access to the garage are also located on this level.
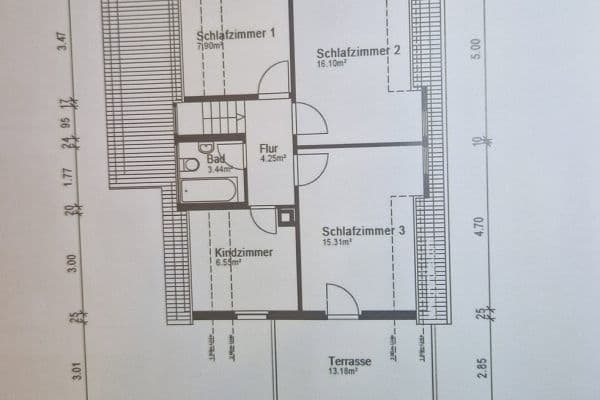




On the upper floor, there are two bedrooms, the main bathroom, and an open gallery. The larger bedroom offers about 29.5 m² of space ideal for sleeping, dressing, or an additional workspace, while the second bedroom measures around 14.6 m².



A special feature of the house is the garden level. Here you will find three rooms, each roughly 14 m², a kitchen, a bathroom, and a central living/hall area with direct access to the terrace.
The garden level is accessible via two separate entrances, allowing use of this space without having to pass through the private living areas. This setup makes it suitable, for instance, for families with older children, guests, or relatives, as well as for creating a spacious home office. A quiet professional use, such as for consulting or coaching, is also conceivable due to the spatial separation.
In 2022 the garden level was comprehensively renovated and outfitted with new flooring and triple-glazed windows, among other improvements.

The property also includes a small garden, additional terrace areas, a garage, extra parking facilities, as well as basement, workshop, storage, and attic spaces.
The house is unoccupied and can be taken over on short notice by agreement.
The sale is conducted directly by a private seller. No broker’s commission will be charged to buyers.
If you are interested, we are happy to send you a link to a virtual tour.
*Please note: Professional or commercial use, or use as an independent residential unit, is subject to the respective legal requirements. The necessary permits are not guaranteed.
Location
The house is located in the Sinsheim district of Eschelbach. Particularly for families, the area is advantageous because many everyday conveniences are available right on site, while several larger cities and economic hubs are still easily accessible.
Eschelbach offers a primary school, kindergarten, and daycare center. The town also has a bakery, post office, hairdresser, florist, and a branch of the Sinsheim city administration. Local culinary options include, among others, an Italian and an Indian restaurant as well as pizza and ice cream offerings.
For larger shopping trips, Angelbachtal is only about a 3-minute drive away, where you will find stores such as REWE, ALDI, and Rossmann. The center of Sinsheim is reachable in approximately 11 minutes by car.
The location is also appealing for commuters: Walldorf, home to major employers like SAP, Heidelberger Druckmaschinen, and MLP, is about an 18-minute drive away.
Other approximate driving times by car:
• Heidelberg: about 26 minutes
• Heilbronn: about 30 minutes
• Mannheim: about 36 minutes
Thus, Eschelbach connects the charm of living in a manageable town with short distances to shopping facilities, schools, and childcare, as well as excellent access to significant employment and economic centers in the region.
Living Area and Plot
• Approximately 239.5 m² of living space
• 397 m² plot
• Three residential levels
• Built in 2001
Main Floor
• Living area circa 31.5 m²
• Dining area circa 29.5 m²
• Open kitchen circa 11 m²
• Combined cooking, dining, and living area of about 72 m²
• Guest WC
• Access to the garage
• Balcony approximately 35 m²
Upper Floor
• Bedroom approximately 29.5 m²
• Second bedroom approximately 14.6 m²


• Bathroom with bathtub, tiled shower, and WC
• Open gallery
• Loft space
Garden Level
• Three rooms of approximately 14 m² each
• Kitchen
• Bathroom
• Living/hall area
• Direct terrace access
• Completely renovated in 2022
• Triple-glazed windows
• New flooring
Additional Features
• Two bathrooms plus guest WC
• Underfloor heating in the main area and bathrooms
• Partially parquet flooring
• Partially granite flooring

• Granite stairs
• Granite window sills
• High-voltage connection
• Gas heating
• Energy efficiency class E
• Garage
• Additional parking spaces
• Small garden
• Balcony and terrace areas
• Basement/workshop area
• Storage cellar
• Attic
The energy certificate and available technical documents can be inspected upon request. In addition, preliminary quotes from heating specialists have already been obtained to assess various possibilities for a future modernization of the heating system.
Property characteristics
| Age | Over 5050 years |
|---|---|
| Condition | Good |
| Usable area | 240 m² |
| Total floors | 3 |
| Available from | 26/10/2026 |
|---|---|
| Layout | 7+1 |
| Land space | 397 m² |
| Price per unit | €2,704.17 / m2 |
What does this listing have to offer?
| Balcony | |
| Garage | |
| Terrace |
| Basement | |
| Parking |
Listing
| ID | 1064831 |
|---|
| Posted | 08/09/2026 |
|---|
What you will find nearby
How far to…:
Price€649,000
Still looking for the right one?
Set up a watchdog. You will receive a summary of your customized offers 1 time a day by email. With the Premium profile, you have 5 watchdogs at your fingertips and when something comes up, they notify you immediately.