House to rent 4+1 • 120 m² without real estatePappelweg 7a, , Schleswig-Holstein
Pappelweg 7a, , Schleswig-HolsteinParkingMonthly rent€1,800
+ Refundable deposit€5,400
Translated with the help of AI

This exclusive, very bright and friendly architect-designed house was completed in March 2010.













This charming single-family home offers plenty of space to feel at home with 120 sqm of living space and 4 rooms. Its layout is ideal for a small family or couples: the house features 3 separate bedrooms (or study/children’s rooms). The living room is cozy and somewhat compactly designed – however, in summer the living area is ideally extended by a large terrace and a spacious balcony. A small, low-maintenance garden completes the package.
Important note regarding occupancy: Due to the room layout and the cozy living room, the house is designed for a maximum of 4 occupants. We kindly ask for your understanding that larger households cannot be accommodated.



The house has a full basement and includes 4 rooms, a bathtub/shower bathroom, a guest toilet, a fitted kitchen, a terrace, a large balcony, as well as two car parking spaces.




All living areas feature hardwood flooring.




The kitchen is equipped with a fitted, tiled kitchen. It includes a large refrigerator, a dishwasher, a stove with a ceramic cooktop, and a stainless steel extractor hood. Various upper and lower cabinets provide ample storage space, and the drawers have soft-close mechanisms.





The nearly 15 sqm, south-facing balcony on the first floor can be accessed from both rooms on that level.
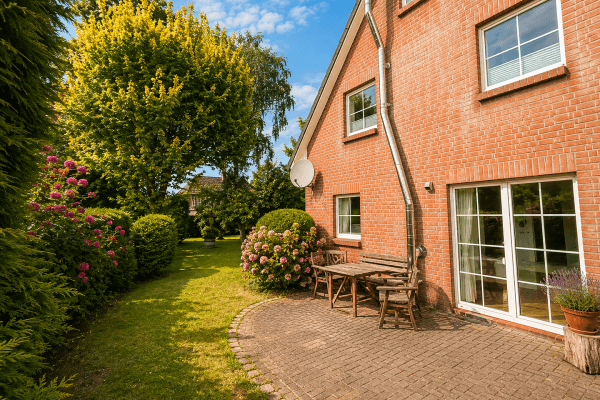


The south-facing terrace is paved, as are the driveway and the parking spaces on the property.
The approximately 200 sqm property is very sunny (southwest orientation) and is located in a very quiet area.

The tiled and heated full basement is equipped with a washing machine connection.
A satellite system for international TV reception is installed, and all living and sleeping rooms are equipped with TV and telephone outlets.
Pappelweg is a footpath.
It is only a few minutes’ walk to the Schenefeld shopping center with various shops and eateries, and all daily necessities can be reached on foot in the nearby area.
The Elbe Shopping Center, with almost 300 shops and eateries, is also quickly accessible by public transportation or by car.
The bus stop for line 184 is nearby; with this bus, the S-Bahn station “Elbgaustraße” can be reached in about 10 minutes, and from Elbgaustraße it is approximately 15 minutes by S-Bahn to Hamburg’s main train station. Several bus lines depart directly from the Schenefeld bus station to Hamburg’s center. Additionally, line 185 is located almost at the doorstep and heads towards the S-Bahn Halstenbek.
Schenefeld is a vibrant small town with around 20,000 inhabitants in the western part of Hamburg and impresses with its green setting and its proximity to the city.
Via the Düppenau hiking trail, located less than 200 meters from the house, the adjacent recreational areas (Klövensteen, Schacksee, Elbe) as well as the Elbe suburbs (Blankenese, Rissen, Wedel) can be reached by bicycle with almost no street crossings.
Several kindergartens and schools (covering all levels from primary school to comprehensive school and even gymnasium) are within immediate walking distance. The international school, the Japanese school in Halstenbek, and the French school in Lurup are also not far away.








On the ground floor, you will find the living room with the adjoining open kitchen, the guest toilet, and the hallway with a coat closet.




On the upper floor, there are two bedrooms/children’s rooms (both with access to the large balcony) and a full bathroom with a separate shower.

In the converted attic, there is a large studio room as well as a small storage room.
In the basement, you have access to the utility room along with two large basement rooms.
Two car parking spaces are available.
We are seeking long-term tenants for this property and require a minimum rental duration of three to four years.
Property characteristics
| Age | Over 5050 years |
|---|---|
| Condition | Good |
| Listing ID | 1064405 |
| Land space | 200 m² |
| Price per unit | €15 / m2 |
| Available from | 01/11/2026 |
|---|---|
| Layout | 4+1 |
| Usable area | 120 m² |
| Total floors | 3 |
What does this listing have to offer?
| Balcony | |
| Parking |
| Basement | |
| Terrace |
What you will find nearby
How far to…:
Monthly rent€1,800
+ Refundable deposit€5,400
Still looking for the right one?
Set up a watchdog. You will receive a summary of your customized offers 1 time a day by email. With the Premium profile, you have 5 watchdogs at your fingertips and when something comes up, they notify you immediately.