House for sale • 283 m² without real estateBerlin Friedrichshain Berlin 10245
Berlin Friedrichshain Berlin 10245ParkingPrice€2,895,000
Translated with the help of AI
An Extraordinary Oasis of Well-Being for the Whole Family
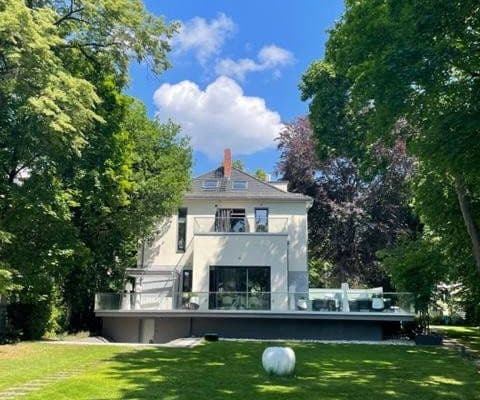
Welcome to a home that uniquely blends urban living, privacy, and an exceptional sense of residence. This spacious, high-quality townhouse is located in an exclusive area on the coveted Stralauer Peninsula – surrounded by water and nature, yet right in the heart of Berlin.






With approximately 283 m² of living space and a total of 302 m² of usable area, this house, built in 2012, offers exceptionally ample room for individual lifestyles. Eight rooms spread over several levels provide enough space for family, work, guests, and personal retreats.





The impressive high ceilings are especially striking: every room features a ceiling height of around 2.80 meters, while the living room, with a ceiling height of nearly five meters, creates an extraordinary ambiance.


Another outstanding feature is the water view from almost every room – a privilege that makes this home a truly unique address.






The heart of the house is formed by the spacious kitchen-living area and the impressive lounge. Here, spaces unfold for family moments, relaxed evenings, and convivial hours with friends.
The high-end SieMatic kitchen impresses with top-of-the-line appliances from Miele and Bora; additionally, there are three large EuroCave wine refrigerators in the living area.
The house was comprehensively and exquisitely renovated by the current owners in 2021. Both the interior and exterior areas were redesigned with great attention to detail and a high standard of quality.
High-quality country-style wood flooring, elegant surfaces, and carefully selected materials create a timeless yet inviting atmosphere.
The property impresses with a well-thought-out and high-quality outfitting that combines comfort, design, and functionality:
- High-quality country-style wood flooring, parquet, and tiles
- Underfloor heating and a fireplace

- Terrace with an adjoining garden as well as a roof terrace


- High-end equipped bathrooms with a bathtub, walk-in rain showers, premium fittings, a Washlet toilet, and towel radiators
- Additional shower room and guest WC
- Exterior electric sunblinds, terrace with Markilux awning

- High-quality built-in wardrobes and well-designed storage solutions

- Separate fitness room with cardio equipment and a ballet bar
- Intelligent building technology and modern media technology
- Modern descaling system
- Fully lacquered, flush-fitting DANA doors
- Adoro security doors with a Smart-Lock system


- Selected designer lamps, including ones from Puk and Tobias Grau
- Private parking space
The outdoor area is also designed with families in mind. A large Springfree trampoline offers additional play fun in the private garden.
Selected garden furniture by the brand Stern, as well as individual unique furniture pieces, are already included in the purchase price.
Wellness with Panoramic Views
A special highlight is found on the roof terrace: the spacious panoramic sauna, which can accommodate up to six people, offers an impressive view of the Rummelsburger Bucht and creates a private wellness experience like no other.
In the summer, the terrace with its adjoining garden becomes an extended living space under the open sky – ideal for relaxing and spending quality time with family and friends.
Exclusive Living Between the Spree and Rummelsburger Bucht
The Stralauer Peninsula is considered one of the most extraordinary and sought-after residential areas in Berlin. The unique island location between the Spree and the Rummelsburger Bucht combines urban living with tranquility, nature, and immediate proximity to the water.
The continuous waterfront path invites leisurely strolls, jogging rounds, and relaxed hours by the water, evoking an almost holiday-like lifestyle.
At the same time, residents benefit from excellent infrastructure. Kindergartens, an elementary school, and shopping opportunities are all within walking distance. Public transport connections are also easily accessible.
Families, in particular, appreciate the traffic-calmed atmosphere of the peninsula and the safe, private environment for children.
Stralau uniquely merges the advantages of a quiet waterside location with the proximity to vibrant Berlin city life.
Property characteristics
| Age | Over 5050 years |
|---|---|
| Listing ID | 1064390 |
| Land space | 240 m² |
| Price per unit | €10,229.68 / m2 |
| Condition | Very good |
|---|---|
| Usable area | 283 m² |
| Total floors | 5 |
What does this listing have to offer?
| Parking |
| Terrace |
What you will find nearby
How far to…:
Price€2,895,000
Still looking for the right one?
Set up a watchdog. You will receive a summary of your customized offers 1 time a day by email. With the Premium profile, you have 5 watchdogs at your fingertips and when something comes up, they notify you immediately.