House for sale • 293 m² without real estate, Lower Saxony
, Lower SaxonyParkingPrice€530,000
Translated with the help of AI
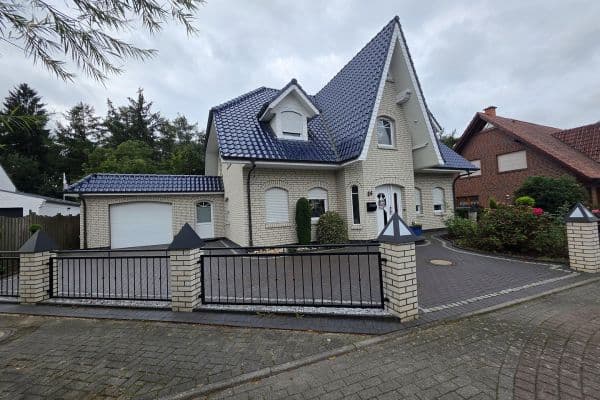



















This rural, spacious residence with a huge carport and a large garden offers 290 m² of living space and an additional summer garden of approximately 50 m². The tiled fireplace connected to several rooms heats almost the entire living area. A special highlight is the spacious sauna from 2022. On the upper floor, there are 5 bedrooms. In 2023, a photovoltaic system with a large battery and a wall box was installed. The roof covering with additional on-roof insulation is equivalent to that of a new build. The kitchen was completely renewed in 2022 with new underfloor heating. On the ground floor: two foyers with exclusive door elements, a hall with a tiled fireplace, a living room with a tiled stove and a solid staircase, a dining room, a storage room used as a cloakroom, a kitchen including a fitted kitchen, a utility room with built-in wardrobes, an office, a heating room, a guest WC, and a renovated bathroom. Almost all windows have been retrofitted with electric shutters. In the well-maintained garden, there is a very nice, spacious garden house/tool room. Nearby, there is a primary school, a kindergarten with a nursery, and public transport connections.
Property characteristics
| Age | Over 5050 years |
|---|---|
| Listing ID | 1064063 |
| Usable area | 293 m² |
| Total floors | 2 |
| Condition | After reconstruction |
|---|---|

| EPC | C - Economical |
| Land space | 2,785 m² |
| Price per unit | €1,808.87 / m2 |
What does this listing have to offer?
| Parking |
| Terrace |
What you will find nearby
How far to…:
Price€530,000
Still looking for the right one?
Set up a watchdog. You will receive a summary of your customized offers 1 time a day by email. With the Premium profile, you have 5 watchdogs at your fingertips and when something comes up, they notify you immediately.