House for sale 5+1 • 167 m² without real estateBaden-Baden Sandweier Baden-Württemberg 76532
Baden-Baden Sandweier Baden-Württemberg 76532ParkingPrice€349,000
Translated with the help of AI
For sale is our former home.
It is being sold directly by the owner, without an agent and commission-free.
The house was completely gutted and renovated between 1989 and 1994, and was later updated with a condensing heater by Vissmann (2018) and a new roof (2020).

Thoughtful details such as exposed wooden beams in the interior add character to the house and emphasize the intended Mediterranean architectural style. Only high-quality building materials were used during the renovation.




On the ground floor, you will find the spacious living area with a subtly suggested split-level architecture (a lowered living room) and the dining area with a total of three accesses to the sunny, generously sized terrace, enclosed by a hedge (facing south).

A built-in masonry tiled stove guarantees cozy warm evenings during the transitional seasons and winter.




The kitchen, which comes with a fitted kitchen, a storage pantry, a utility room for the washing machine and dryer, as well as a separate guest WC, completes the offerings on the ground floor.



A high-quality beech wood staircase takes you to the upper floor, where, via the large hallway, you reach the daylight bathroom (with two windows) that features a bathtub, a separate shower, a WC, and a sink.





In addition, there is a music room (situated above the entrance area) as well as four additional rooms that can be designed individually.
Following the staircase, if needed, there is a hidden access to the attic concealed in the ceiling by a folding ladder. The attic spans the entire area of the house and thus provides plenty of storage space. Since the roof renovation in 2020, which included purlin insulation, the loft remains pleasantly warm in winter as well.
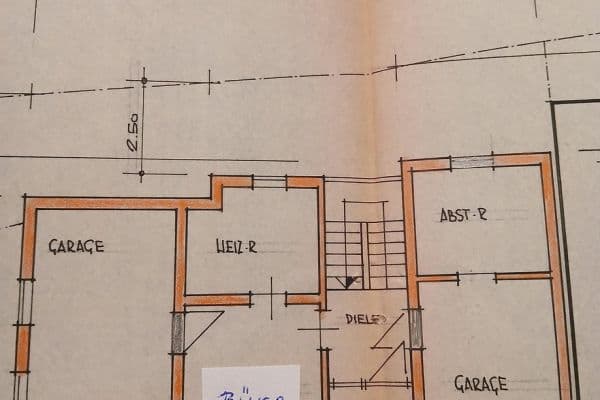

The house is partially basemented, with the basement accessible via an external staircase. In the basement, you will find the oil condensing heater installed in 2018 with three 750-liter tanks in the boiler room, as well as two large cellar rooms.
Two parking spaces belonging to the house are located directly in front of the terrace and opposite the driveway.
The building is centrally located in Baden-Baden-Sandweier. Thanks to its position in a secondary row of properties, it is pleasantly quiet. Daily convenience stores, kindergartens, primary schools, doctors, and a pharmacy are all within walking distance. In addition, there is excellent bus and train connectivity to Baden-Baden, Rastatt, and beyond. Sandweier is a peaceful and manageable district with very good infrastructure. The A5, the B3, Baden-Baden train station, and the Karlsruhe/Baden-Baden Airport (Baden Airpark) are just as easy and quick to reach as Baden-Baden’s Kurhaus, Festival Hall, thermal baths, and much more.
This property impresses with its high-quality features:
• Beautiful, built-in masonry tiled stove in the living room
• Underfloor heating on the ground floor
• Low-temperature radiators on the upper floor
• Towel radiator in the upstairs bathroom
• Oversized bathtub
• Concealed (in-wall) fittings
• High-quality terracotta tiles throughout the ground floor, in the staircase area, and on the terrace
• Sunny south-facing terrace with a beautiful hedge enclosure
• Predominantly parquet flooring on the upper floor
• Largely genuine stucco ceilings
• Solid beech wood staircase with curved steps
• Wooden insulated glass windows, partly as arched windows
• Terrace doors with genuine muntins
• Solid interior doors, partly with arched tops
• Spacious and covered entrance area
Property characteristics
| Age | Over 5050 years |
|---|---|
| Condition | After reconstruction |
| Listing ID | 1064048 |
| Usable area | 167 m² |
| Total floors | 2 |
| Available from | 14/09/2026 |
|---|---|
| Layout | 5+1 |
| EPC | B - Very economical |
| Land space | 220 m² |
| Price per unit | €2,089.82 / m2 |
What does this listing have to offer?
| Balcony | |
| Parking |
| Basement | |
| Terrace |
What you will find nearby
How far to…:
Price€349,000
Still looking for the right one?
Set up a watchdog. You will receive a summary of your customized offers 1 time a day by email. With the Premium profile, you have 5 watchdogs at your fingertips and when something comes up, they notify you immediately.