House for sale 6+1 • 168 m² without real estate, Hesse
, HesseParking • GaragePrice€665,000
Translated with the help of AI
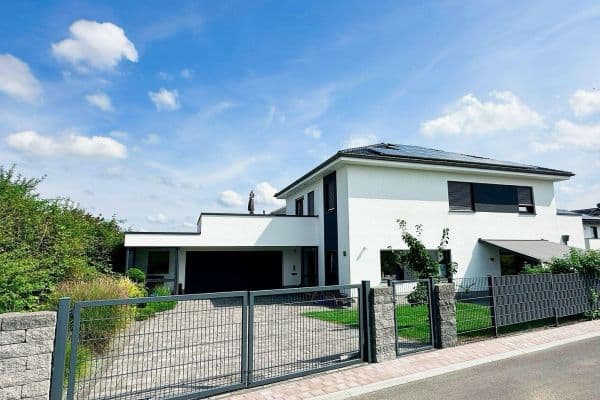







This high-quality, detached single-family architect-designed house, built in 2017, combines modern architecture, energy-efficient living, and maximum flexibility for families, home offices, and multi-generation households.



Offering approximately 168 m² of living space on a 723 m² plot, the property provides spacious living areas, a well-maintained garden, and top-notch technical equipment. The already installed photovoltaic system with battery storage, wallbox, and rainwater utilization ensures low operating costs and makes the house ready for the future.
A special HIGHLIGHT is the possibility to divide the house into two separate living units if desired. This makes the property suitable both for families with increasing space needs and for multi-generational living or combining residential and working spaces under one roof.
ROOM LAYOUT on the ground floor:


- Living room with terrace access

- Dining room with terrace access

- Kitchen with terrace access


- Study


- Shower toilet


- Hallway

- Utility room

- Vestibule




ROOM LAYOUT on the upper floor:


- Bedroom with balcony access (kitchen connections for a second apartment are available)

- Child’s room 1
- Child’s room 2



- Shower/bathroom/toilet
- Storage room
- Hallway
EQUIPMENT:
- Solid KfW‑70 energy-efficient house
- Energy efficiency class A

- Robust double garage plus 2 outdoor parking spaces


- PV system (approx. 10 kWp) and PV storage (approx. 12 kWh) with smart app control

- Wallbox with smart app control
- Viessmann gas central heating with solar collectors and smart app control
- Underfloor heating throughout the entire house

- Fireplace stove
- Triple-glazed Schüco windows and doors
- Double-glazed Velux roof windows
- Electric external rolling shutters for all windows/doors

- Rainwater harvesting system with approx. 5,600 liters storage capacity for garden irrigation, toilet flushing, and washing machine use

- Grünbeck de-scaling system
- All living and bedroom areas have satellite TV connections
- Fiber-optic connection for super-fast internet
- Electric external awning above the terrace
The property is located in a quiet and family-friendly residential area of Baunatal (Rengershausen district), one of the most sought-after residential locations in the immediate vicinity of Kassel.
Baunatal offers excellent infrastructure with numerous shopping opportunities, schools, kindergartens, doctors, as well as a wide range of leisure and sports options. The connection to Kassel is excellent, both by car via the A49 and by public transportation.
The combination of peaceful living, short distances, and high quality of life makes the location especially attractive for families, commuters, and anyone who wishes to live close to nature without sacrificing the benefits of a well-developed city.
All information in this brochure has been prepared to the best of our knowledge and belief. It is based on information provided by the owner. Errors, changes, and prior sales are reserved. Only the agreements in the notarial purchase contract are binding.
Property characteristics
| Age | Over 5050 years |
|---|---|
| Layout | 6+1 |
| EPC | A - Extremely economical |
| Land space | 723 m² |
| Price per unit | €3,958.33 / m2 |
| Condition | Very good |
|---|---|
| Listing ID | 1063915 |
| Usable area | 168 m² |
| Total floors | 2 |
What does this listing have to offer?
| Balcony | |
| Garage | |
| Terrace |
| Wheelchair accessible | |
| Parking |
What you will find nearby
How far to…:
Price€665,000
Still looking for the right one?
Set up a watchdog. You will receive a summary of your customized offers 1 time a day by email. With the Premium profile, you have 5 watchdogs at your fingertips and when something comes up, they notify you immediately.