House for sale 6+1 • 154 m² without real estate, Hesse
New
, HesseParkingPrice€480,000
Translated with the help of AI
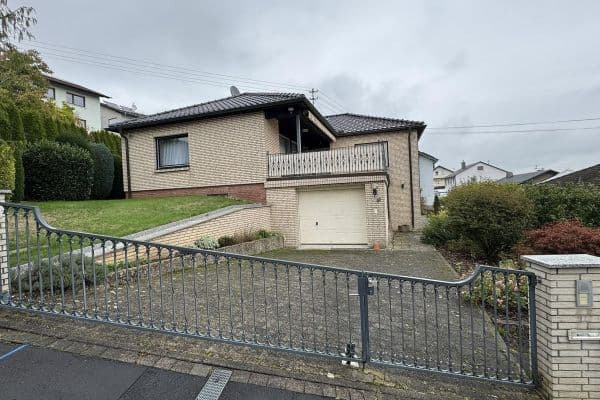


The inviting semi-detached home offers plenty of room for personal expression.





The living area spans three floors. On the ground floor, you will find the kitchen, living/dining room, guest WC, storage room, and a balcony with an awning.





Three additional (bed)rooms and the family bathroom are located on the upper floor.





On a gentle slope, a subsidiary apartment has been created with one room (access to the terrace), a kitchen, a shower room, a small hallway, and a separate entrance.
Another room in the basement provides access to the garden.


The garden features a small pond with goldfish, a terrace, lawn, and border planting with shrubs, and is accessible via a side entrance.
A carport with an adjacent storage room for bicycles and gardening tools is available.
Building history: First occupied in 1985, Poroton masonry 30 cm thick, double-glazed wooden windows. The shutters are partly electric; the terrace doors in the basement and the balcony door on the ground floor are equipped with aluminum slats for burglar protection.
The house is located in Gelnhausen-Hailer. The location offers solid infrastructure and is well connected to the local transportation network, making everyday errands convenient. Hailer offers, in addition to several shopping opportunities, good access to public transportation (bus/train/highway), kindergartens and schools, as well as an active club life.

Kitchen on the ground floor: Fitted kitchen made of natural birch solid wood with a granite countertop – renovated in 2006; ceramic cooktop with an extractor hood, oven at work height, refrigerator with a small freezer compartment, dishwasher (MIELE Imperial appliances).


Living room on the ground floor: Tile stove, parquet flooring.
Bedroom on the upper floor: Built-in closet made of solid birch wood under the sloping ceiling.


Bathroom on the upper floor: Corner bathtub, shower with a glass sliding door, 2 sinks with a base cabinet, renovated in 2008.
Basement subsidiary apartment: Separate entrance, kitchenette, shower room.
Additional storage space is available in the attic via a folding staircase.
Gas condensing boiler, built in 2005.
Property characteristics
| Age | Over 5050 years |
|---|---|
| Condition | Good |
| Listing ID | 1063706 |
| Usable area | 154 m² |
| Total floors | 3 |
| Available from | 06/09/2026 |
|---|---|
| Layout | 6+1 |
| EPC | B - Very economical |
| Land space | 376 m² |
| Price per unit | €3,116.88 / m2 |
What does this listing have to offer?
| Balcony | |
| Parking |
| Basement | |
| Terrace |
What you will find nearby
How far to…:
Price€480,000
Still looking for the right one?
Set up a watchdog. You will receive a summary of your customized offers 1 time a day by email. With the Premium profile, you have 5 watchdogs at your fingertips and when something comes up, they notify you immediately.