House for sale • 218 m² without real estate, Bavaria
, BavariaParking • GaragePrice€875,000
Translated with the help of AI




Representative single-family house with a separate commercial building (workshop/storage hall).

The detached single-family house was built in 2002 and features two property entrances. The entire house is bright and generously appointed in keeping with its construction year. It offers plenty of space for families to flourish. On the property there is an additional building—a workshop/storage hall with an office, kitchen, and separate WC with a shower.
Energy Efficiency Class: B (certificate available)
Currently, the layout is as follows:
Double Garage:
• 59.53 square meters
• Electric garage doors
• Garage storage area
• Access to the house, basement, and garden
• Washbasin and connection for a central vacuum system

Basement:

• Laundry room (pre-installed for WC and washbasin)
• Hobby room

• Wellness room with infrared cabin, shower, and washbasin
• Heating Room 1: Oil heating built in 2002, with 3 oil tanks (each 2000 liters)
• Heating Room 2: Pellet heating built in 2012, with a pellet storage area for approximately 6 tons of pellets
• Hobby room (with access to the garage, house, and garden)

Ground Floor:
• Vestibule (access to the garage)
• Guest WC

• Kitchen (fitted kitchen from 2002)
• Pantry


• Generous dining area


• Living room
• Study room

On the ground floor, all rooms are tiled with underfloor heating except for the study room, which has cork flooring. There is terrace access from the living room, dining room, and kitchen (south-facing).
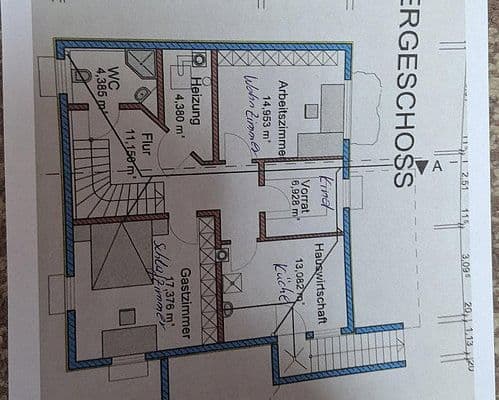

Upper Floor:

• A spacious corridor



• Bathroom with bathtub, shower, two washbasins, and WC


• WC with washbasin and urinal
• Bedroom 1
• Bedroom 2
• Bedroom 3
• Guest room
• Balcony
The bathrooms are tiled and the bedrooms have either cork or laminate flooring.
Attic:
Not developed, but usable for storage.




Workshop/Storage Area with Office (versatile use and plenty of storage space):
• Workshop: 108.06 m²
• Storage/warehouse: 47 m²
• Vestibule: 2.73 m²
• Office: 31.36 m²
• Kitchen: 6.88 m²
• Corridor: 2.85 m²
• WC: 4.10 m²
The workshop is unheated and features an electric door. There is a storage area with screed (insulated ceilings) above the office, and 6 parking spaces are available in front of the workshop. The office is equipped with a fiber optic connection.
Location:
The property is located in the municipality of Hausen in the Lower Bavarian district of Kelheim. In town, there is a kindergarten, a hotel with a beer garden, and a bakery. The town of Langquaid is just 10 minutes away, where you can find all daily necessities and doctors. The motorway exit Hausen is about 5 minutes away, the city of Regensburg is about 20 minutes by car, and the city of Kelheim is about 15 minutes by car.
Additional Features:
• Pellet heating
• Oil heating
• Solar collectors to support the heating system
• Central vacuum system with two connections per floor, plus one connection in the garage
• Electric shutters in the kitchen, dining room, living room, and Bedroom 1
• Fiber optic internet connection in the house
• Grünbeck water softening system
• Infrared cabin
• Laundry chute in the bathroom and study room
• Well
• Irrigation system for the garden powered by the property’s own well
Property characteristics
| Age | Over 5050 years |
|---|---|
| Listing ID | 1063516 |
| Usable area | 218 m² |
| Total floors | 2 |
| Condition | Good |
|---|---|
| EPC | B - Very economical |
| Land space | 1,459 m² |
| Price per unit | €4,013.76 / m2 |
What does this listing have to offer?
| Balcony | |
| Garage | |
| Terrace |
| Basement | |
| Parking |
What you will find nearby
How far to…:
Price€875,000
Still looking for the right one?
Set up a watchdog. You will receive a summary of your customized offers 1 time a day by email. With the Premium profile, you have 5 watchdogs at your fingertips and when something comes up, they notify you immediately.