House for sale • 250 m² without real estatePotsdamer Str. 104 Potsdam Bornim Brandenburg 14469
Potsdamer Str. 104 Potsdam Bornim Brandenburg 14469Parking • GaragePrice€1,490,000
Translated with the help of AI


A home that grows with your life. Whether it’s a large family, multi-generational living, or a mix of living and working—this extraordinary property in Potsdam-Bornim offers space for diverse living concepts. The high-quality, completely refurbished townhouse with a separate outbuilding combines classic architecture with state-of-the-art technology and sustainable energy supply (energy efficiency class A+).
As part of the extensive core renovation, the facade, roof, windows, doors, interior finishes, building services, outbuilding, and courtyard were all entirely renewed. Additionally, all heating, sanitary, and electrical installations have been expertly redone.

Two spacious, light-filled living units with separate entrances offer a variety of usage possibilities—ideal for families, multiple generations, or a combination of living and working.
• Ground floor (front entrance): approx. 83 m² – ideal as an independent apartment for relatives, guests, or rental purposes.








• Upper and attic floors (rear entrance): approx. 170 m² with a generous living area and a high-quality Wodtke fireplace stove.









High-quality materials such as oak solid wood parquet, natural stone window sills, and solid interior doors give the house a timeless elegance. Three modern bathrooms with walk-in showers and bathtubs, as well as two spacious fitted kitchens with AEG appliances, complete the exclusive features.
Future-proof living is ensured by a Buderus heat pump, an 8-kWp photovoltaic system with battery storage, two wall boxes, and high-quality roof and facade insulation.
The approximately 40 m² cellar is accessible from both living units and offers generous storage space.


A particular highlight is the approx. 120 m² outbuilding. Whether used as a practice, office, studio, atelier, guesthouse, or ample home office space—numerous possibilities arise. The electrical installation has already been completely renewed, and an internet connection has been prepared.
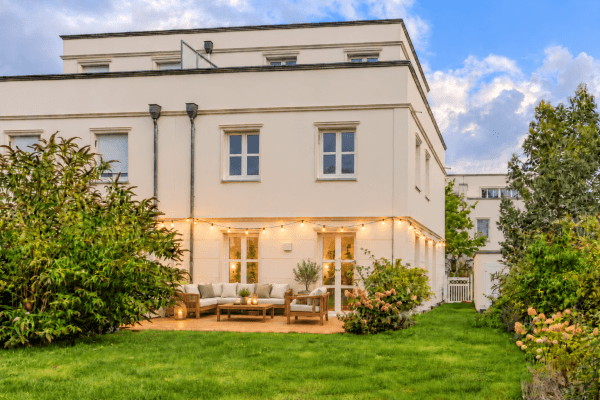



A well-maintained inner courtyard with a terrace, lawn, and four parking spaces—one of which is covered—completes this unique property.
A home for people who want to combine spacious living, professional flexibility, and sustainable quality in one place.
Location with Quality of Life – Potsdam-Bornim
Potsdamer Straße 104 is located in the popular Potsdam district of Bornim, which has retained its village-like, established character to this day. At the same time, the city center, scientific institutions, and important facilities are easily accessible.
The immediate surroundings combine quiet, nature-close living with urban convenience. Volkspark Potsdam, the Bornim fields, and the expansive parklands around Sanssouci offer diverse opportunities for walks, sports, and relaxation. The nearby Krongut Bornstedt and the Biosphere Potsdam further enrich the area.
Shopping options, bakeries, doctors, pharmacies, daycare centers, and schools are all conveniently within reach. The University of Potsdam and other scientific and work locations are also quickly accessible.
The transport connections are equally comfortable: several bus lines connect Bornim with downtown Potsdam and the main train station. Via the B273 and the A10, the surrounding regions as well as Berlin are easily reachable.
Bornim thus combines the best of two worlds: plenty of greenery, tranquility, and well-established surroundings together with short distances to the city, work, education, and culture. A place where you truly want to arrive and stay.
+ Completely refurbished two-family house
+ Two living units, separately accessible: ground floor approx. 83 m² + first and attic floors approx. 170 m²
+ Approx. 40 m² cellar, accessible from both living units
+ New heating, sanitary, and electrical installations throughout the entire house
+ New roof
+ New heating system with a Buderus heat pump
+ 8 kWp PV system with battery storage
+ 2 wall boxes in the courtyard
+ Completely new facade including insulation (16 cm)
+ New attic insulation (30 cm)
+ New windows & doors – both interior and exterior
+ Natural stone window sills

+ Roof windows on the south side have blinds
+ 3 attractive & new bathrooms with modern amenities, 2 bathrooms with bathtub and walk-in shower with flexible shower partition, 1 bathroom with a walk-in shower with seating (upper floor)

+ Two spacious, new kitchens with AEG appliances, with the upper-floor kitchen featuring an island; vinyl floors in a stone look

+ Oak solid wood parquet
+ Wodtke fireplace in the first-floor living room

+ New interior staircase in solid oak
+ Outbuilding with approx. 60 m² on the ground floor and approx. 60 m² on the upper floor as a versatile space; electrical work has been completely redone here, and internet can be provided via the front house
+ Courtyard with green area and a large, paved terrace
+ 4 parking spaces possible
+ Covered gate entrance usable as a carport
If you have any questions, please feel free to contact me by email or phone. The purchase price is negotiable. Viewing appointments can be arranged at short notice. My mobile number is: (+49) 0160 588 58 10.
Many greetings,
Achim Laabs.
Property characteristics
| Age | Over 5050 years |
|---|---|
| Condition | After reconstruction |
| EPC | A - Extremely economical |
| Land space | 430 m² |
| Price per unit | €5,960 / m2 |
| Available from | 12/09/2026 |
|---|---|
| Listing ID | 1063393 |
| Usable area | 250 m² |
| Total floors | 3 |
What does this listing have to offer?
| Basement | |
| Parking |
| Garage | |
| Terrace |
What you will find nearby
How far to…:
Price€1,490,000
Still looking for the right one?
Set up a watchdog. You will receive a summary of your customized offers 1 time a day by email. With the Premium profile, you have 5 watchdogs at your fingertips and when something comes up, they notify you immediately.