House for sale 3+1 • 215 m² without real estate, Brandenburg
, BrandenburgPublic transport 1 minute of walking • ParkingPrice€1,490,000
Translated with the help of AI


This exceptional villa in Tuscan style, built in 2016, is much more than just a property – it is an expression of style awareness, architectural clarity, and an uncompromising commitment to quality.
This property represents sophisticated living at the highest level, a domicile for people who not only appreciate but live by generosity, aesthetics, security, and exclusivity.
Built in solid construction and designed with a sensitive eye for aesthetics, an impressive sense of space, characterized by authority and generosity, unfolds over two levels. The ceiling height of approximately 2.61 m accentuates the airy elegance in every area and gives the entire house a tangible presence.


The entrance hall welcomes you upon entry with impressive openness and an atmosphere that excellently combines light, spaciousness, and quality.



The generous living and dining area is seamlessly connected and at the same time stylishly structured, created for inspiring encounters, elegant dinner evenings, and relaxed hours in private exclusivity.
Expansive glass surfaces stage the natural light as an architectural element and allow the indoor and outdoor areas to merge almost seamlessly.


As an impressive centerpiece of the house, the exclusive designer kitchen fits perfectly into this ambiance. It combines timeless elegance with state-of-the-art technology and the highest comfort. Noble materials, a representative kitchen island, and high-quality branded appliances create a stage for culinary passion and stylish hospitality. Here, cooking becomes an experience – communicative, inspiring, and carried by aesthetic perfection.







The direct transition into the heated winter garden, which is temperate all year round, extends the living space in a striking manner and unveils an impressive connection to the private park landscape with premium plants and a 2.50 m high hedge that frames the entire property.



Upstairs, you will find additional rooms and bathrooms with elegant fittings. An open gallery with stylish glass elements emphasizes the architectural spaciousness.



The high-quality designed bathroom areas and custom-made built-ins reflect the commitment to comfort and exclusivity.
The most modern building technology ensures the highest level of comfort, energy efficiency, and security. A security concept tailored to the property, equipped with modern alarm and surveillance systems, creates a reassuring sense of protection and privacy, discreetly integrated yet always present.
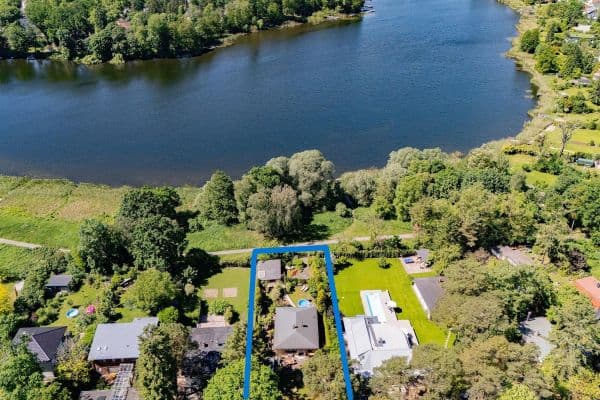


The park-like grounds provide a dignified backdrop to the villa. Several sun terraces offer atmospheric views of the intricately designed garden area.

The pool area, which adjoins the house directly, transforms the property into a private wellness residence with stylishly integrated water and light elements. Here, a sanctuary has been created that perfectly unites relaxation, privacy, and luxurious quality of life.
A spacious carport with steel and wood elements for two cars, along with an excellent infrastructure in the immediate surroundings, completes this exclusive offering.
This property stands for sophisticated living at the highest level, a domicile for people who not only value but actively live by generosity, aesthetics, security, and exclusivity.
A sales value appraisal is available! The property is also ideally suited as a weekend home or as an investment!
Falkensee, with its approximately 45,000 inhabitants, is one of the most desirable residential areas right on the border of Berlin and Dallgow-Döberitz with about 9,000 inhabitants.
The estate offered here is located in one of the most sought-after residential areas of Falkensee, in the Finkenkrug district, on a very quiet street accessible only to local traffic.
The neighborhood is characterized by the development of representative villas, classic single-family homes, and exclusive city villas with mature gardens. Forests and meadows frame this tranquil district. Those who work or live here appreciate the green surroundings as well as the high recreational value of the area, along with a very well-developed infrastructure.
The property is located about a 10-minute walk from the Falkensee-Finkenkrug train station and 5 minutes by car from Falkensee’s city center.
Falkensee is very diverse. There are shopping opportunities of all kinds, as well as doctors in every specialty, banks, a post office, a cinema, and restaurants. There are several daycare centers and schools, such as the Europa School, Gymnasium Vicco-von-Bülow, and Gesamtschule Immanuel Kant, all of which are easily accessible. Central, quiet, conveniently located, and green!
It is no coincidence that Falkensee is considered one of the absolute top locations of our time!
From the regional train station Falkensee-Finkenkrug (P+R), you can take the regional train to Berlin City and Berlin Central Station in about 20 minutes; it takes approximately 60 minutes to reach BER Airport directly, and about 15 minutes by car to Spandau’s city center. Thanks to the excellently designed road network, you can reach Berlin City by car in less than 25 minutes. With the nearby federal highway B5, you can also access the motorway network in a short time.
Public transport connections: Regional trains RB 14, RB 10, RE 6, RE 2 (e.g., 25 minutes to Berlin Hbf)
Berlin city border: 7.5 km – Berlin center: approx. 25 km, Potsdam: approx. 25 km
Designer Outlet Center B5: approx. 10 km
Shopping Center HavelPark Dallgow-Döberitz: approx. 3.1 km, motorway connection: 11 km
• Building constructed in solid construction with energy-efficient thermal insulation
• Photovoltaic system with a performance of 12,000 kWh/year, installed in July 2022 for complete electricity supply
• Tecalor heat pump heating system installed in the house with controlled supply and exhaust ventilation, hot water supply, heat recovery, and an integrated air conditioning system for cooling the building during the summer, installed in July 2022
• Underfloor heating in all rooms. The floors on the ground floor are fitted with high-quality, large-format gloss tiles, while those upstairs are carpeted
• The villa consists of three very spacious rooms, with a comfortable ceiling height of 2.61 m in all rooms
• On the ground floor there is a spacious entrance hall with a cantilevered solid wood staircase in a contemporary mix of materials (wood/steel/glass) that connects the ground floor and the upper floor, as well as a 30 m² living room and a large kitchen/dining area, directly connected to a storage room, also totaling 30 m². The kitchen/dining area and the living room can be separated or combined by means of a double-winged sliding door. Additional spaces on the ground floor include a utility room and a guest WC. Completing the ensemble is direct access from the kitchen area to the heated winter garden of 15 m².


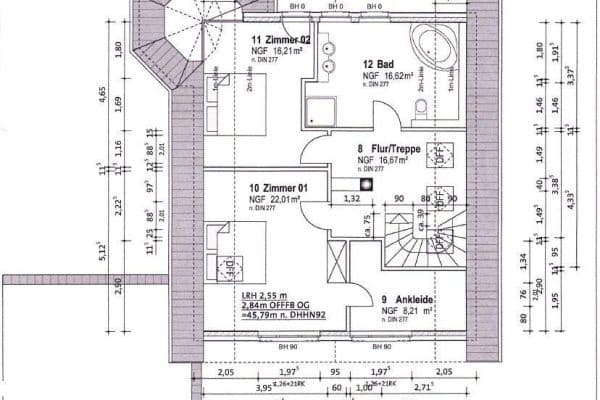
• On the upper floor are a bedroom with custom-made built-in wardrobes, a room suitable for an office, guest room, or children’s room, 2 bathrooms with high-quality built-in furniture, a shower and a bathtub, a gallery, and an attic partially converted with a retractable staircase.
Additional features
• Fitted kitchen by Nobilia Magnolia in high-gloss glass, base cabinets with a special height of 95 cm
• Granite countertops 4 cm thick, illuminated wall cabinets with glass tilt-fold doors, a kitchen island with a large induction cooktop (90x60 cm) featuring 7 cooking zones and an adjustable glass surround extraction hood by "Berbel" with a Permalyt filter and lift function, ceramic sink with integrated drain basin
• Built-in refrigerator with 0°C drawers, warming drawer, 1 oven with pyrolysis, a microwave-convection oven with 13 functions, built-in coffee machine, all appliances by Siemens
• Glass winter garden of 15 m² with heating, glass sliding system, and an automatically operating, internally mounted awning
• All rooms have an internet connection, including the winter garden
• State-of-the-art security technology and alarm system throughout the building with connected smoke and heat detectors, electrical shutters in all rooms with central control, a generous 80 cm roof overhang with built-in LED spotlights, a marble fireplace with an electric fire feature in the living room, lightning protection, and surge protection system
Outdoor areas
• Fenced area on a clinker plinth by Zaun-Zar, featuring a large mailbox and doorbell system,
• Double steel carport with a double-winged electric gate operated by remote control,
• Three outdoor terraces totaling 65 m², equipped with 60x60 cm ceramic tiles or old town paving
Garden
• Automatic irrigation system by Hunter with an irrigation computer and rain sensors, deep well with a high-performance pump,
• Garden house with power connection and lighting,
• Park-like garden with high-quality plant stock,

• Spacious entrance area with a forecourt of about 25 m² and all paths laid with high-quality Mediterranean paving
Pool
• Custom-made heated saltwater swimming pool (9.50 m x 3.20 m) with a counter-current system, integrated whirlpool bench with massage jets, wellness waterfall with an overhead built-in gas fireplace (by Muenkel) with a glass trim, staircase with a designer handrail, pool heat pump, underwater LED pool lighting in 13 colors, solar outdoor shower,
• Large technical chamber with a sand filter and four high-performance pumps
Property characteristics
| Age | Over 5050 years |
|---|---|
| Condition | After reconstruction |
| EPC | A - Extremely economical |
| Land space | 824 m² |
| Price per unit | €6,930.23 / m2 |
| Available from | 24/10/2026 |
|---|---|
| Layout | 3+1 |
| Usable area | 215 m² |
| Total floors | 2 |
What does this listing have to offer?
| Parking | |
| Terrace |
| MHD 1 minute on foot |
Listing
| ID | 1049781 |
|---|
| Posted | 27/07/2026 |
|---|
What you will find nearby
Public transportRuppiner Straße
🚶 91 m (1 min)
Post officeHermes PaketShop
🚘 1,375 m (3 mins)
ShopLidl
🚶 501 m (6 mins)
BankBerliner Volksbank
🚘 1,754 m (4 mins)
RestaurantChina Restaurant Hong Shun
🚶 96 m (1 min)
PharmacyLöwen Apotheke Falkensee
🚘 1,375 m (3 mins)
SchoolLise-Meitner-Gymnasium
🚶 506 m (6 mins)
KindergardenIntegrationskita Entdeckerland
🚶 166 m (2 mins)
Sports fieldTC Gelb-Weiß Falkensee
🚶 556 m (7 mins)
Playground
🚶 295 m (4 mins)
How far to…:
Price€1,490,000
Still looking for the right one?
Set up a watchdog. You will receive a summary of your customized offers 1 time a day by email. With the Premium profile, you have 5 watchdogs at your fingertips and when something comes up, they notify you immediately.