House for sale • 378 m² without real estate, Lower Saxony
, Lower SaxonyParking • GaragePrice€520,000
Translated with the help of AI
Below is the English translation of the text marked with the XML tag :
Handymen, equestrians, and multi-generational families, take note:


This remaining farmstead offers two separate residential units, 670 m² of barns, a workshop, and 6,400 m² of your own land.


The farm is located on the edge of the village of Wagenfeld-Ströhen, surrounded by meadows, fields, and individual farms. Directly adjacent is 20,500 m² of fenced pasture. These remain in the seller’s ownership and can be leased long-term. The conditions are fixed—I will provide the details during our first conversation so you can plan ahead before coming over.
TWO RESIDENTIAL UNITS, USABLE SEPARATELY
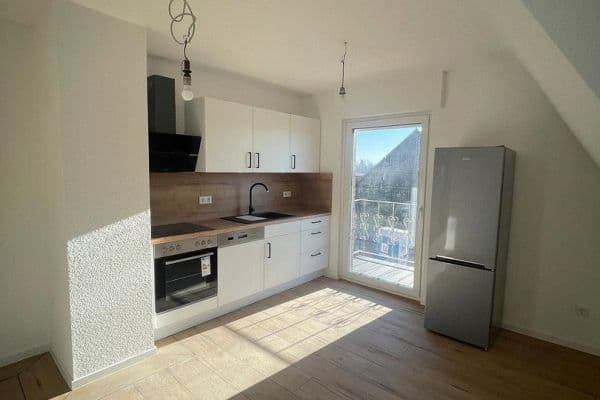







The main house is 228 m², renovated, and ready to move in. It features exposed wooden beam ceilings, visible half-timbering, and a stove in the living area. The fitted kitchen includes an island, granite worktop, and appliances. A door from the living area leads out to the terrace.



The second unit is 150 m² and has been newly created. The interior work is well advanced, though flooring, wall coverings, and bathroom fixtures are still missing. The purchase price is calculated based on the finished 228 m² unit and the commercial outbuildings. These 150 m² are your reserve, not an added premium: you can use it as an in-law apartment, for your parents, for your grown children, or for renting out.
BARNS, STABLE, AND WORKSHOP – APPROX. 670 M²




– Brick barn, approx. 300 m², with utility rooms, including a workshop and former farm shop
– Free-standing barn with historic timber framing
– Massive stable building (former pig stable). The permit for conversion into residential space is available.
– Outbuilding, 3 garages, 2 carports
This space suits a craft business perfectly. Alternatively, it can accommodate classic cars, motorhomes, tractors, or animals. All buildings are drive-through accessible. I can send you interior photos upon request.
HORSES
The building authority has confirmed that private horse keeping is allowed in connection with the adjacent fenced areas. The pasture and riding trails are located on the property. As a private riding facility for two to four horses, the estate is ready for immediate use.
WHO THIS FARM IS MADE FOR
For families looking for a farmhouse to live in without operating a business. For craftspeople needing both workshop and residence on one property. For equestrians with two to four horses. For multi-generational households that desire two kitchens and two entrances.
Ströhen is a district of the municipality of Wagenfeld in the district of Diepholz. The center of Wagenfeld is only about 5 to 6 kilometers away. Shopping opportunities, a pharmacy, a general practitioner, a kindergarten, and primary, secondary, and intermediate schools are all within roughly a 5-kilometer radius. A bus stop is also quickly reachable. The cities of Rahden, Diepholz, Lübbecke, and Osnabrück are conveniently accessible thanks to the good transport links.
The farmstead is located in a quiet outskirt area and offers an exceptionally high degree of privacy. Surrounded by nature and expansive grounds, you will enjoy a rare combination of tranquility, space, and quality of life.
The blend of an idyllic location, generous space, and excellent accessibility makes this property a unique opportunity for families, the self-employed, animal owners, or anyone seeking a rural lifestyle with plenty of scope for creativity.
– Approx. 378 m² of living space
– Two independently usable residential areas:
– Renovated main house with approx. 228 m² of living space
– Newly created residential unit with approx. 150 m² of living space
– High-quality fitted kitchen with an island, granite worktop, and appliances
– Stove in the living area
– Exposed wooden beam ceilings and visible half-timbered elements
– Gas central heating with solar thermal support
– Photovoltaic system (7.43 kWp) with a 7.5 kWh battery storage
– Fiber optic connection available
– Large brick barn with approx. 300 m² of usable space
– Fully equipped workshop with workbenches and electrical installations
– Additional utility, storage, and stable areas
– Free-standing barn with timber framing
– Solidly built stable building
– Outbuilding and garage spaces
– Approx. 6,400 m² plot
– Private water supply
– Numerous fruit trees and mature trees
– Additional pasture areas totaling approx. 20,500 m² available for long-term lease
– Permit for converting a stable building into additional residential space is in place
– Positive confirmation from the building authority for private horse keeping
– For sale privately without commission
Property characteristics
| Age | Over 5050 years |
|---|---|
| Listing ID | 1063367 |
| Usable area | 378 m² |
| Total floors | 2 |
| Condition | After reconstruction |
|---|---|
| EPC | C - Economical |
| Land space | 6,400 m² |
| Price per unit | €1,375.66 / m2 |
What does this listing have to offer?
| Wheelchair accessible | |
| Garage | |
| Terrace |
| Basement | |
| Parking |
What you will find nearby
How far to…:
Price€520,000
Still looking for the right one?
Set up a watchdog. You will receive a summary of your customized offers 1 time a day by email. With the Premium profile, you have 5 watchdogs at your fingertips and when something comes up, they notify you immediately.