House for sale 6+1 • 161 m² without real estateHirschweg 3, , Baden-Württemberg
Hirschweg 3, , Baden-WürttembergParking • GaragePrice€329,000
Translated with the help of AI
Tradition-rich, flexibly usable two-family house with plenty of potential in the town center of Straubenhardt-Schwann – ideal for craftsmen or as a multigenerational home
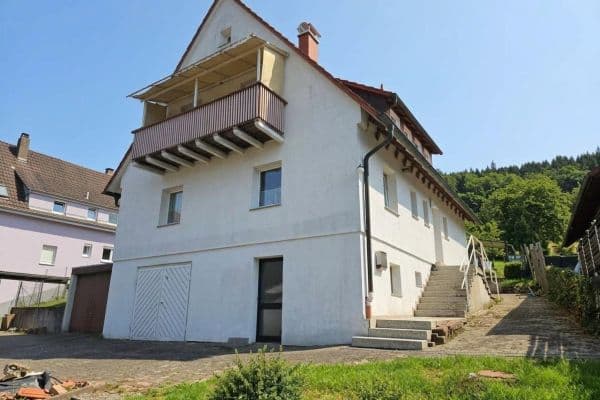



This charming two-family house combines solid construction with flexible usage options. Originally built before 1900, the house is located in the historic core of Schwann. In the 1920s, the building was enlarged by adding an extra story, and in 1964 a solid, substantial extension was completed.








With a total living area of approximately 161 m², the property is divided into two separate residential units on one full floor, each offering 3 rooms, a kitchen, and a bathroom. The house is fully basemented and, thanks to a large integrated workshop, offers plenty of space for hobbies, storage, or craft projects.
Layout & Features
Ground Floor (3 rooms, kitchen, bathroom)



• Current use: Reliably rented out as an office until 30.03.2027. Ideal for immediate income generation or later personal use.

Upper Floor (3 rooms, kitchen, bathroom + balcony)


• The bathroom has been modernized. This unit also features a cozy balcony with a pleasant view.
Attic & Loft
• Traditional tiled roof. The spacious attic is ideally suited as additional storage space (loft).

The basement is a true space wonder and offers:
• A traditional natural stone basement cellar (perfect for keeping food or wine cool).

• A practical utility room as well as a separate storage room.


• A workshop of approximately 25 m² with an adjoining lean-to – ideal for hobbyists and craftsmen.
Key Details
• Property type: Detached two-family house
• Location: Straubenhardt-Schwann
• Total living area: approx. 161 m² (divided between 2 apartments on the ground and upper floors)

• Land area: 289 m²
• Number of rooms: 6 rooms (two 3-room apartments)
• Year built: Before 1900 (extension added in the 1920s, substantial annex in 1964)
• Basement: Fully basemented (including approx. 25 m² workshop)
• Parking: 1 older prefab garage (steel cladding), 2 outdoor parking spaces
• Heating: Night storage heating + additional individual wood/pellet stoves possible
• Energy/Water: Decentralized via electric instantaneous water heaters & storage heaters
• Windows: The entire house is fitted with modern insulating windows, some of which are equipped with sturdy aluminum shutters.
• Available from:
◦ Upper Floor: available immediately
◦ Ground Floor: rented as an office until 30.03.2027 (guaranteed rental income)
Optionally, if desired, a garden plot of approximately 195 m² near the house or a field plot on the outskirts of about 1636 m² can be purchased.
Location Description
The house is situated in the popular district of Schwann in the municipality of Straubenhardt. Its location in the historic town center guarantees a quiet, well-established residential environment while keeping everything within easy reach.
Straubenhardt is regarded as the attractive “gateway to the Black Forest.” The municipality combines idyllic, nature-oriented living with outstanding infrastructure. Daily necessities, doctors, schools, and kindergartens are easily accessible. Thanks to its strategically favorable location in the Enzkreis district, the economic centers of Pforzheim and Karlsruhe can be quickly reached by car as well as by public transportation.
Key Details
• Property type: Detached two-family house
• Location: Straubenhardt-Schwann
• Total living area: approx. 161 m² (divided between 2 apartments on the ground and upper floors)
• Land area: 289 m²
• Number of rooms: 6 rooms (two 3-room apartments)
• Year built: Before 1900 (extension added in the 1920s, substantial annex in 1964)
• Basement: Fully basemented (including approx. 25 m² workshop)
• Parking: 1 older prefab garage (steel cladding), 2 outdoor parking spaces
• Heating: Night storage heating + additional individual wood/pellet stoves possible
• Energy/Water: Decentralized via electric instantaneous water heaters & storage heaters
• Windows: The entire house is fitted with modern insulating windows, some of which are equipped with sturdy aluminum shutters.
• Available from:
◦ Upper Floor: available immediately
◦ Ground Floor: rented as an office until 30.03.2027 (guaranteed rental income)
Property characteristics
| Age | Over 5050 years |
|---|---|
| EPC | G - Extremely uneconomical |
| Land space | 289 m² |
| Price per unit | €2,043.48 / m2 |
| Layout | 6+1 |
|---|---|
| Usable area | 161 m² |
| Total floors | 2 |
What does this listing have to offer?
| Balcony | |
| Garage |
| Basement | |
| Parking |
Listing
| ID | 1062434 |
|---|
| Posted | 02/09/2026 |
|---|
What you will find nearby
How far to…:
Price€329,000
Still looking for the right one?
Set up a watchdog. You will receive a summary of your customized offers 1 time a day by email. With the Premium profile, you have 5 watchdogs at your fingertips and when something comes up, they notify you immediately.