House for sale 6+1 • 160 m² without real estateAm Anger 10a Babensham Babensham Bayern 83547
Am Anger 10a Babensham Babensham Bayern 83547Parking • GaragePrice€649,000
Translated with the help of AI





This three-storey semi-detached house impresses with its high-quality features. It was completely renovated in 2023/24. In every room, real wood parquet was installed. In 2024, a photovoltaic system was mounted on the roof, and a sanitary water heat pump was installed for hot water production.
Ground Floor:
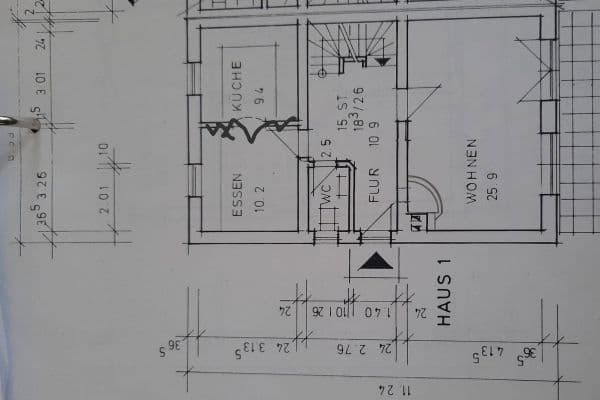






On this level, there is a very spacious open-plan living and dining room of nearly 50 square meters. A beautiful large fireplace oven adds a cozy touch to the entire house. In addition, there is a guest WC on this floor. Electric underfloor heating has been installed throughout this level. A large French door leads to a well-sized balcony of approximately 8 square meters.
First Floor:







Here, there are three rooms and a bathroom. The bathroom features a shower and a skylight. Electric underfloor heating has also been installed here.
Basement:










Due to the building's sloping position, the basement is on the same level as the garden. There are two rooms here. One of the rooms has a terrace door that provides direct access to the garden and a 25-square-meter terrace. Additionally, there is an 8.12-square-meter bathroom with both a shower and a bathtub on this level. This bathroom also has a small window and electric underfloor heating.
Garage:

The adjoining garage is sold together with the house. It has direct access to both the garden and the basement. In front of the house, there is a driveway where two more cars can be parked.
The property is located in Babensham, only 5 kilometers from Wasserburg am Inn. In Babensham, there is a kindergarten, a school, and a library. There is also a restaurant, a bakery, banks, and a hairdresser. Mobility is ensured thanks to bus line 7702 that operates nearby. A green area and park can be reached on foot. Additionally, various shopping opportunities are available a short drive away. In the broader area, you will also find several museums, excellent medical facilities, various recreational and sporting opportunities, and vibrant nightlife.
- Real wood parquet in all rooms
- Electric underfloor heating on the ground floor and basement
- Fireplace oven
- Photovoltaic system
- Sanitary water heat pump
- Garage, as well as 2 additional parking spaces
The combination of the photovoltaic system with the electric underfloor heating and the fireplace creates a natural and pleasant indoor climate and is an optimal solution for keeping energy costs low.
Property characteristics
| Age | Over 5050 years |
|---|---|
| Condition | After reconstruction |
| EPC | F - Very uneconomical |
| Land space | 244 m² |
| Price per unit | €4,056.25 / m2 |
| Available from | 26/10/2026 |
|---|---|
| Layout | 6+1 |
| Usable area | 160 m² |
| Total floors | 3 |
What does this listing have to offer?
| Balcony | |
| Parking |
| Garage | |
| Terrace |
Listing
| ID | 1062228 |
|---|
| Posted | 01/09/2026 |
|---|
What you will find nearby
How far to…:
Price€649,000
Still looking for the right one?
Set up a watchdog. You will receive a summary of your customized offers 1 time a day by email. With the Premium profile, you have 5 watchdogs at your fingertips and when something comes up, they notify you immediately.