Flat to rent 3+1 • 79 m² without real estate, Lower Saxony
, Lower SaxonyGarageMonthly rent€995
+ Service charges€220
+ Refundable deposit€2,985
Translated with the help of AI
Please note:
In the same building, a slightly smaller 3-room apartment in the attic with similar features, though without a balcony, is also available for rent. If interested, both apartments can be viewed during one joint appointment.

Welcome to your new home in Pattensen (City)! The high-quality apartment, comprehensively renovated in 2024 and offering approximately 79 m² of living space, is located on the 1st floor of a well-maintained multi-family house with only six residential units. Here, the advantages of a quiet, nature-oriented residential area combine with good infrastructure and short distances to shopping facilities, doctors, schools, and everyday amenities.











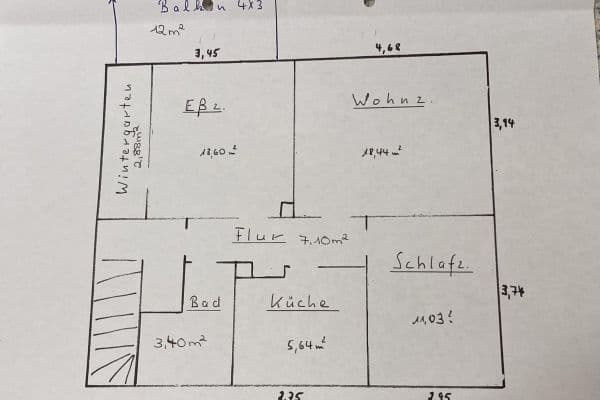
The apartment impresses with its well-thought-out layout and three bright, generously proportioned rooms. The centerpiece is the living room, nearly 30 m² in size. In all living areas as well as in the hallway, high-quality oak wood parquet floors have been installed, creating a warm and elegant living atmosphere. The bathroom, kitchen, and utility room have been fitted with premium tiles, complementing the modern overall impression of the apartment harmoniously.




A special highlight is the covered south-facing balcony, accessible from both the living room and the bedroom. Thanks to the direct location at the edge of the fields, you can enjoy an unobstructed view over the charming landscape of the Calenberger Land. Whether during a sunny breakfast or while winding down after a long day, here you experience living in the green at an extraordinary level of peace and privacy.

This nature-inspired living experience is enhanced by the well-kept garden of the building, which is available for communal use by all residents. The spacious green area invites you to linger, relax, and enjoy the idyllic surroundings, providing additional outdoor space right at your doorstep.





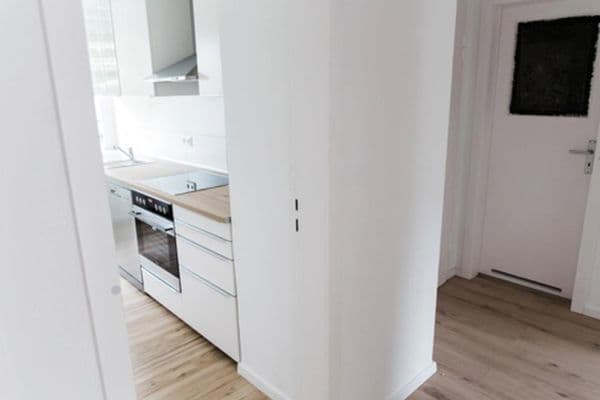
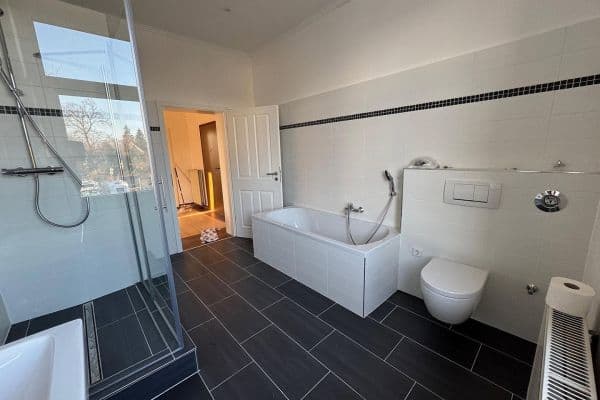
The modern bathroom was completely redesigned during the renovation and features a bathtub, a heated towel rail, and a comfortable underfloor heating system. In addition, the apartment is complemented by a kitchen, a practical utility room with connections for a washing machine and dryer, as well as your own storage room in the basement.
Also in the basement of the building, there is a communal drying room as well as access to the garden.
For your vehicle, free parking spaces are available directly in front of the house. Alternatively, a spacious garage of approximately 25 m² can be rented in the basement for €70.00 per month. The garage has its own electrical connection with a separate meter. A wallbox for charging an electric vehicle can be retrofitted upon request at your own expense.
This attractive apartment combines modern living with a nature-oriented ambiance and offers an ideal home for couples, small families, or discerning singles who value quality living, peace, and an exceptional residential location.
The apartment is situated in the heart of Pattensen. All everyday amenities, including shopping facilities, pharmacies, doctors, day-care centers, schools, as well as public transportation stops, can be reached conveniently on foot.
Thanks to its conveniently located location, you can reach downtown Hanover as well as the Hanover fairgrounds by car in approximately 15 to 20 minutes. There are also good connections by public transport; the travel time is around 30 minutes.
A particular plus is the immediate proximity to the Calenberger Land recreational area. The directly adjacent fields and meadows provide ideal conditions for walks, jogging rounds, cycling tours, and numerous other leisure activities in nature – practically right at your doorstep.
Approximate distances:
• Day-care center: 550 m
• Physiotherapy: 750 m
• Dentist: 850 m
• Laundry: 850 m
• Supermarket: 900 m
• Organic farm: 900 m
• Restaurant: 900 m
• Newsstand: 900 m
• Hairdresser: 900 m
• Town hall: 900 m
• General practitioner: 950 m
• Veterinarian: 950 m
• Post office: 1.0 km
• Bakery: 1.0 km
• Savings bank: 1.1 km
• Marketplace: 1.1 km
• Fitness studio: 1.1 km
• Primary school: 1.3 km
• Secondary school: 1.3 km
• Calenberg Center: 1.5 km
• Hanover city center / Market Hall: approx. 15 km
All information has been compiled to the best of our knowledge. We do not guarantee its accuracy or completeness.
• Completely renovated (2024)
• High-quality oak wood parquet in the hallway as well as all living and sleeping areas
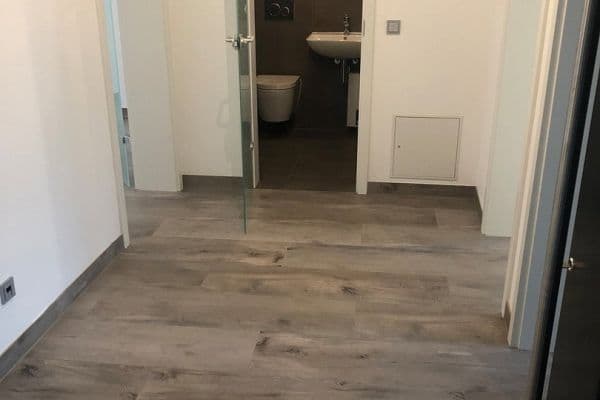
• Modern daylight bathroom with bathtub, heated towel rail, and electric underfloor heating
• Premium tiles in the bathroom, kitchen, and utility room
• Kitchen with a modern tiled backsplash made of white high-gloss metro tiles
• Practical utility room with connections for a washing machine and dryer
• Covered south-facing balcony with an unobstructed view of the greenery
• Communal garden
• Direct location at the edge of the fields
• Own storage room
• Communal drying room
• Free parking spaces directly in front of the house
• Spacious garage (approx. 30 m²) available for rent as an option
• Preparation for retrofitting a wallbox is possible
Have we piqued your interest? Then we look forward to your message. We are happy to arrange an individual viewing appointment with you so that you can personally experience the benefits of this attractive apartment.
Please introduce yourself briefly with your inquiry (number of persons moving in, professional situation, etc.), so that we can best coordinate the viewing appointments.
Property characteristics
| Age | Over 5050 years |
|---|---|
| Layout | 3+1 |
| Listing ID | 1061715 |
| Usable area | 79 m² |
| Condition | After reconstruction |
|---|---|
| Floor | 1. floor out of 2 |
| EPC | C - Economical |
| Price per unit | €12.59 / m2 |
What does this listing have to offer?
| Balcony | |
| Garage |
| Basement |
What you will find nearby
How far to…:
Monthly rent€995
+ Service charges€220
+ Refundable deposit€2,985

Still looking for the right one?
Set up a watchdog. You will receive a summary of your customized offers 1 time a day by email. With the Premium profile, you have 5 watchdogs at your fingertips and when something comes up, they notify you immediately.