
Flat for sale 4+1 • 119 m² without real estateOffenbach am Main Offenbach am Main Hessen 63067
Offenbach am Main Offenbach am Main Hessen 63067Lift • GaragePrice€749,000
Translated with the help of AI


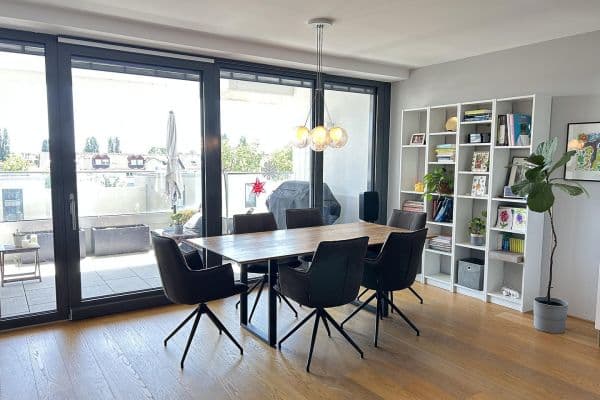
We offer our well-maintained apartment in the "LU – WESTEND LEBEN" district for private sale without commission. The property is located on the 2nd floor of a well-maintained 5-story building (ground floor + 4 floors) in a particularly quiet setting in the second rear building. Since we have exclusively lived in the apartment ourselves (as a two-person household) since its completion in 2017, it is in immaculate, excellent condition.
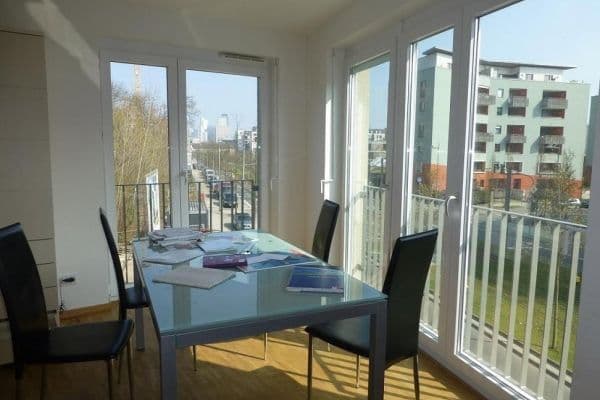




The high ceiling of approximately 2.60 m and the floor-to-ceiling, triple-glazed windows oriented in three directions create a pleasant and bright atmosphere. The ecological building method (KfW 70 standard), in combination with energy-efficient district heating, ensures a sustainable residential climate and reliable utility costs. Whether in the current spacious 3-room layout or transformed into a family-friendly 4-room concept – the floor plan offers you plenty of design flexibility.
- Room Layout & the 4-Room Option





Currently, the apartment is configured as a spacious 3-room concept with a large living area and a separate kitchen with a dining area. However, the property was originally planned by the developer as a 4-room apartment with an open-plan kitchen and living area—a layout that has been implemented exactly the same way in the similarly constructed apartments directly above and below ours.
If desired, this original layout can be reinstated to create an additional separate room (for example, as an office or children's room). The electrical connections for the initially intended kitchen wall in the living area are already in place in the wall (currently professionally deactivated). Please note that implementing this change will require corresponding construction and installation work, as the water connections for the open kitchen must be newly routed from the supply shaft. We have visualized the corresponding floor plan options for you in the image gallery.
Location: Offenbach Westend (Ludwigstraße)
The Offenbach Westend combines urban living with excellent infrastructure. Thanks to its protected position in the second rear building, you enjoy absolute tranquility while still being very well connected. In about a 7-minute walk (approximately 500 m) you can reach the S-Bahn station “Ledermuseum” with regular connections to Frankfurt, the airport, and the surrounding region. Daily shopping options, medical services, and parks are conveniently within walking distance.
- Parking & Comfort: The apartment comes with its own parking space in the building’s underground garage. From there, you can conveniently and weather-protected reach your floor via the elevator.
- Floors & Heating: Timeless oak parquet in the living areas combined with underfloor heating throughout (supplied via district heating).

- Bathrooms: A daylight main bathroom featuring a bathtub, a barrier-free shower, and “castle bath” furniture, along with a separate guest WC.

- Balcony: A spacious, barrier-free accessible south-facing balcony with views of the greenery.
- Kitchen: A generous kitchen area equipped with a high-quality “Next 125” fitted kitchen.

- Flexible Room Design: Custom-made Roomplus sliding doors allow you to either open up or discreetly separate the living and dining areas.

- Additional Details: Located on the 2nd floor (in a well-maintained 5-story building: ground floor + 4 floors), the apartment features windows with electric louver blinds, a video intercom system, a high-speed broadband cable connection (up to 1,000 Mbit/s possible), and a convenient washing machine space directly in the apartment’s storage room. The hallway is equipped with integrated LED ambient lighting.
- Community Facilities: Includes a private cellar room (with power/lighting), a bicycle storage room, and a laundry area in the underground garage.
- Handover & Contact
The apartment will be handed over unoccupied to the new owners in January 2027. This allows you to prepare your move in a relaxed and secure manner. The sale is conducted privately, and no buyer’s commission is charged.
We cordially invite you to arrange an individual viewing appointment to witness firsthand the quality and peaceful atmosphere of the apartment.
- Contact
To ensure we can respond to your inquiry, please include your full contact details (address, telephone number, and email address) in your email.
PLEASE NO BROKER INQUIRIES. WE ARE DEFINITIVELY SELLING PRIVATELY.
(Liability: This brochure has been prepared to the best of our knowledge and belief. No guarantee for the completeness and accuracy of the information can be assumed. Interim arrangements, omissions, and errors remain reserved.)
Property characteristics
| Age | Over 5050 years |
|---|---|
| Condition | Good |
| Floor | 2. floor out of 1 |
| Usable area | 119 m² |
| Available from | 01/01/2027 |
|---|---|
| Layout | 4+1 |
| EPC | B - Very economical |
| Price per unit | €6,294.12 / m2 |
What does this listing have to offer?
| Balcony | |
| Basement | |
| Lift |
| Wheelchair accessible | |
| Garage |
Listing
| ID | 1061327 |
|---|
| Posted | 30/08/2026 |
|---|
What you will find nearby
How far to…:
Price€749,000
Still looking for the right one?
Set up a watchdog. You will receive a summary of your customized offers 1 time a day by email. With the Premium profile, you have 5 watchdogs at your fingertips and when something comes up, they notify you immediately.