House for sale • 2112 m² without real estate, North Rhine-Westphalia
, North Rhine-WestphaliaParking • GaragePrice€250,000
Translated with the help of AI









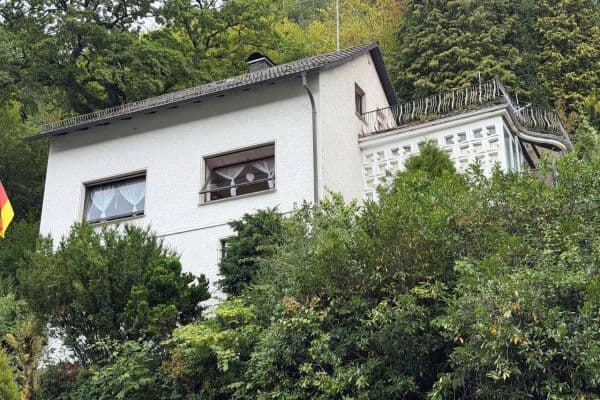
Flexible multifamily house with a lot of potential for owner-occupiers or investors, offering many possibilities for use. Living and working under one roof is possible, or it could be used as a multi-generation house. This includes a large garden with a picturesque location directly on the Lenne River and views of the Eschmecke-Hückenstein nature reserve. In the outbuilding, you can set up either a workshop or a storage area, as this property is located in a mixed-use zone. In addition, the spacious courtyard offers plenty of parking possibilities.
The residential house is situated in a quiet residential area with a generous garden plot directly along the Lenne River. Furthermore, it is positioned in the second row and is accessible via a courtyard driveway. Despite this, it has very favorable transport connections to the B236 and further to the A45, as well as to bus and train services. Kindergartens, schools and doctors provide important municipal infrastructure for families. There is even an outdoor swimming pool in the immediate vicinity.



Apartment 1 / Ground floor and upper floor right:
• 4 living rooms, 2 entrance halls, 1 hallway, 2 bathrooms with toilet, 1 kitchen, 1 corridor;
• Approx. 110 m² of living space
Apartment 2 / Ground floor left:



• 4 living rooms, 1 kitchen, 1 bathroom/toilet, corridor;
• Approx. 82 m² of living space
Apartment 3 / Upper floor left:

• 4 living rooms, 2 corridors, 1 kitchen, 1 bathroom/toilet;
• Approx. 85 m² of living space

Apartment 4 / Attic left:

• 2 living rooms, 1 kitchen, entrance hall, 1 bathroom/toilet, 2 storage rooms;
• Approx. 64 m² of living space and approx. 23 m² of storage space
Utilization areas:
Ground floor:

• Garage, approx. 38 m² of usable space
Basement left:


• 1 heating oil storage room, 1 installation room for the heating system, 1 laundry and drying room, 3 basement rooms, corridor
Basement right:
• 2 large basement and storage rooms

Workshop and storage building (in need of significant renovation):
• 1 office, 1 entrance hall, 2 toilets, 1 storage room/office, 1 storage room, 1 storage area, 2 storage and workshop rooms, 1 staff room, 1 garage;
• Approx. 230 m² of usable space
Building materials and exterior walls:

• Basement: rubble stone and brick masonry
• Construction for ground floor/upper floor/attic: hollow concrete block masonry
Property characteristics
| Age | Over 5050 years |
|---|---|
| Condition | Before reconstruction |
| Land space | 1,145 m² |
| Price per unit | €118.37 / m2 |
| Available from | 26/10/2026 |
|---|---|
| Usable area | 2,112 m² |
| Total floors | 3 |
What does this listing have to offer?
| Basement | |
| Parking |
| Garage |
Listing
| ID | 1061325 |
|---|
| Posted | 30/08/2026 |
|---|
What you will find nearby
How far to…:
Price€250,000
Still looking for the right one?
Set up a watchdog. You will receive a summary of your customized offers 1 time a day by email. With the Premium profile, you have 5 watchdogs at your fingertips and when something comes up, they notify you immediately.