House for sale 7+1 • 182 m² without real estateFontanestr. 26, , North Rhine-Westphalia
Fontanestr. 26, , North Rhine-WestphaliaPublic transport 2 minutes of walking • Parking • GaragePrice€249,000
Translated with the help of AI
Two apartments. Two gardens. Plenty of space. Panoramic view – and all that without any real estate agent commission!
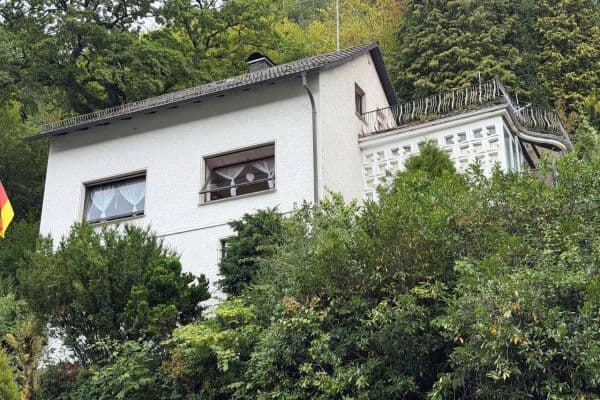

This well-maintained two-family house was built in 1970 using solid construction and offers an exceptionally versatile living space of approximately 182 m². Whether it’s multigenerational living, a combination of owner occupancy and rental, or two completely separate households – many possibilities exist.

The two residential units each have their own private entrance and garden area. At the same time, they are interconnected within the house via the laundry and boiler room.





The upper apartment covers about 112 m² and impresses in particular with its spacious living and dining area, the large panoramic window offering an unobstructed view of the greenery, a loggia, and an expansive garden area.

The lower apartment offers approximately 70 m² of living space, a practical layout, and its own smaller garden, which is ideal for barbecuing and relaxing.

A special highlight is the open view of the vast meadow landscape. Even the spacious garage, measuring about 44 m², provides considerably more space than a typical single garage.
The house is well maintained and generally ready for immediate occupancy. However, since it is a property from 1970, many buyers will likely plan a renovation according to their own ideas. Depending on the scope and level of ambition, an additional budget of at least approximately €50,000 to €100,000 should be taken into account, for example for windows, bathrooms, kitchens, or the creation of an open-plan kitchen with an island.
The extremely attractive purchase price amounts to €249,000. The sale is made directly by the owner – buyers do not incur any real estate agent commission.
The house is located in a well-established and well-maintained residential area on a slope. This elevated position provides a particularly beautiful and wide view over the surrounding roofs towards an extensive meadow and forest landscape.
Instead of looking at the next building, you gaze out over plenty of greenery, sky, and nature. This view can be especially enjoyed from the upper apartment through the large panoramic window and from the loggia.
Despite the slope, the property offers two separately usable garden areas. As a result, both apartments have their own outdoor area and sufficient privacy.
The leasehold right (Erbbaurecht) is widespread in this residential area and is also present in many surrounding properties. It is therefore not an unusual case, but rather an established form of land tenure in the vicinity.
The location is particularly suitable for families, multiple generations, or buyers who wish to combine spacious living with a nature-oriented view.
The two-family house boasts the following features:
• Solid construction
• Approx. 182 m² total living space
• Upper apartment approx. 112 m²
• Lower apartment approx. 70 m²
• 2 separate entrances
• 2 separate garden areas
• 2 kitchens
• 2 storage and utility rooms
• 2 bathrooms
• 2 guest toilets
• Internal connection via the laundry and boiler room
• Spacious living and dining area
• Large panoramic window with meadow view
• Loggia in the upper apartment
• Daylight bathroom and separate toilet in the upper apartment
• Additional bathroom option on the lower level
• Several bedrooms, children’s rooms, guest rooms, or offices
• Spacious garage measuring approx. 44 m²
• Oil heating
• Hot water tank renewed in 2023
• Energy certificate available

The house is generally ready for immediate occupancy but still partially reflects the style and technical standard of a house from the 1970s.
Depending on personal preferences, especially the renewal of the windows, modernization of the bathrooms, new kitchens, as well as further energy-related and cosmetic measures, may be advisable.
Those who wish to use the current condition initially can move in and carry out the modernization step by step. However, if a completely modern design is desired, a renovation budget of at least approximately €100,000 should be realistically planned.
Important Note on the Leasehold Right
The house stands on a leasehold plot of approximately 777 m². The current annual leasehold fee amounts to only €175 per quarter, i.e. €700 per year.
When financing a leasehold property, banks assess the prerequisites individually. Often, a higher share of equity is expected. Around 30% can be a realistic guideline, but this does not represent a binding requirement. Crucial factors include, among others, the financing bank, one’s personal creditworthiness, the lending value, and the conditions stated in the leasehold contract.
We will of course provide serious interested parties with the complete documents regarding the leasehold right for the bank’s examination or financing advisory.
Viewing Process
Due to numerous viewings without a concrete intention to purchase or sufficient financing, the viewing is carried out in several steps:
First, interested parties receive extensive information and images.
An external viewing is possible after prior arrangement.
Subsequently, an online or web-based viewing may take place.
A personal interior viewing will occur if there is serious interest and upon presentation of a financing confirmation or appropriate proof of available equity.
We ask for your understanding in this matter. This procedure is intended to avoid “window shopping” and to concentrate appointments on seriously interested buyers.
The sale is made directly by the owner. No buyer’s commission will be charged.
All information has been compiled to the best of our knowledge. The area and dimensions are approximate. Errors and prior sale are reserved.
Property characteristics
| Age | Over 5050 years |
|---|---|
| Condition | Before reconstruction |
| EPC | G - Extremely uneconomical |
| Land space | 777 m² |
| Price per unit | €1,368.13 / m2 |
| Available from | 24/10/2026 |
|---|---|
| Layout | 7+1 |
| Usable area | 182 m² |
| Total floors | 2 |
What does this listing have to offer?
| Balcony | |
| Parking | |
| Terrace |
| Garage | |
| MHD 2 minutes on foot |
Listing
| ID | 1052719 |
|---|
| Posted | 05/08/2026 |
|---|
What you will find nearby
Public transportFontanestraße
🚶 160 m (2 mins)
Post officeGetränke Kintzius
🚘 5,203 m (15 mins)
ShopALDI Nord
🚘 8,473 m (20 mins)
BankSparkasse Lüdenscheid
🚘 8,527 m (20 mins)
RestaurantRestaurant Fairway - Golfclub Gastro
🚘 7,783 m (20 mins)
PharmacyStern-Apotheke
🚘 4,548 m (13 mins)
SchoolMosaik-Schule, Hauptstandort Lüdenscheid
🚘 6,150 m (19 mins)
KindergardenKindertagesstätte "Rappelkiste" im SOS-Kinderdorf Sauerland
🚶 226 m (3 mins)
Sports field
🚘 9,232 m (21 mins)
Playground
🚶 765 m (9 mins)
How far to…:
Price€249,000
Still looking for the right one?
Set up a watchdog. You will receive a summary of your customized offers 1 time a day by email. With the Premium profile, you have 5 watchdogs at your fingertips and when something comes up, they notify you immediately.