House for sale 4+1 • 128 m² without real estate, Lower Saxony
New
, Lower SaxonyParkingPrice€630,000
Translated with the help of AI
Welcome to your new home!

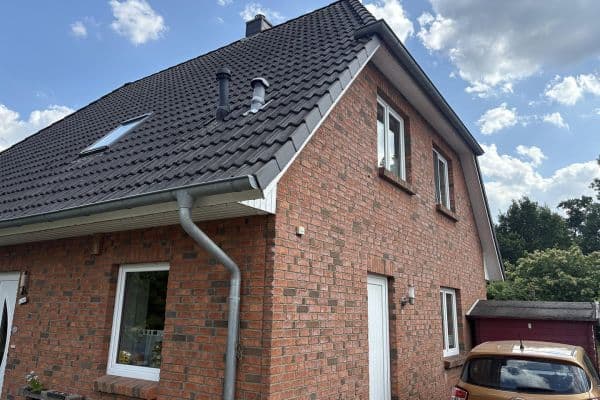
This semi-detached house, built in 2004, impresses with its unique single-family home character, featuring a private entrance, a spacious and family-friendly layout, and numerous modernizations that bring the house up to date both technically and energetically.

From the moment you enter, the home exudes a pleasant sense of spaciousness and brightness. Particularly noteworthy are the large windows, which flood the entire house with natural daylight.
Light-Filled Living with Plenty of Space for the Family



The heart of the house is the generously sized, very bright living and dining area (44.17 sqm) on the ground floor. The large windows and bay window create a friendly and open atmosphere, offering a beautiful view and direct connection to the garden and terrace.





The adjacent kitchen was renewed in 2020 and offers modern and practical amenities. The ground floor is complemented by a wide corridor, a guest WC, and a dressing area.
A comprehensive underfloor heating system on the ground floor provides pleasant and even warmth. During the renewal of the heating system, the underfloor heating was professionally flushed, ensuring the heating system continues to operate optimally.





Upstairs, the spacious and bright living feel continues. The children's rooms/bedrooms are particularly bright and welcoming thanks to their large windows. Additionally, the high window sill of 1.15 m is a standout feature, allowing beds with higher headboards to be placed right against the wall!



The full bathroom features underfloor heating and a towel radiator. The bathroom window is fitted with frosted glass.
The attic was fully insulated with Isover in 2014 and lined with gypsum plasterboard.
Full Basement with Versatile Usage Options


A special advantage of this property is the full basement, which can be used in many different ways. Several rooms are available here.

In the utility room, the heating system is located along with a practical raised platform for the washing machine and dryer, allowing for comfortable and back-friendly loading and unloading of the appliances. Also in this room is a small, wall-mounted 19-inch rack that houses the CAT6 patch panel, a network switch, and the DSL modem.

The smaller basement room of just under 20 sqm is finished with laminate flooring and is ideal as a hobby room or quiet retreat. The existing CAT6 Ethernet cabling also ensures a reliable network connection.

Another basement room is tiled and is well suited, for example, as a storage room. This room was later separated from the large “tobe” basement (Tobekeller) using a lightweight construction method and also includes an access door.


Particularly spacious is the former “Tobekeller” for the children. The room has been fitted with new carpet and offers plenty of space for playing, hobbies, sports, or simply as a utility area. Due to its size, it can be flexibly adapted to the residents’ needs.
Thus, the full basement not only offers valuable storage space but also numerous additional usage possibilities for work, hobbies, leisure, and household needs.
Summary of the Highlights
• Full basement with several versatile rooms
• Utility room with Viessmann heating system and raised platform for washing machine and dryer, as well as a small wall-mounted 19-inch rack
• A basement room with laminate flooring and a CAT6 network connection
• Tiled basement room, ideal as a storage room
• Large former “Tobekeller” for the children, newly fitted with carpet
• Plenty of additional space for hobbies, leisure, and storage
The property is located in Buchholz in der Nordheide, adjacent to the Steinbeck district, in a quiet and established residential area. The street is an access road with little traffic, offering a pleasant living environment.
Despite its quiet location, the conveniences of everyday life are easily accessible. The town centre of Buchholz is only a few minutes' walk away. Shops, bakeries, doctors, pharmacies, schools, and daycare centers are all in the immediate vicinity. A bus stop is also conveniently reachable on foot.
The surrounding area is characterized by a good combination of central infrastructure and nature-oriented living. The nearby green and heath areas offer a variety of opportunities for walks, cycling tours, and outdoor relaxation.
Buchholz in der Nordheide is particularly popular with commuters due to its location south of Hamburg. There are good connections by road and public transport towards Hamburg, Bremen, and the surrounding communities.
Thus, the location of the property combines quiet living with easy access to Buchholz’s town centre and a natural environment – an attractive combination for families, couples, and anyone who values a pleasant living environment with good infrastructure.
Another interesting feature is the existing garden irrigation system: Buried in the ground is a 5,000-liter water tank that can be used to water the garden. There are two water outlets available – one at the front and one at the rear of the property. The associated pump is located in the utility shed and can be easily activated via a switch in the hallway.
Terrace and Garden




The outdoor area offers a lovely private retreat. The wooden terrace made of durable Garapa wood invites you to relax, dine al fresco, and enjoy social hours with family and friends.
A small granite wall at the terrace and another alongside the flower bed add extra accents to the garden.
The terrace privacy screen, renewed in 2022, further enhances privacy and creates a pleasantly sheltered outdoor area.
The spacious utility shed, also completely renewed in 2022, offers plenty of room for gardening tools, bicycles, and other equipment, complementing the practical concept of the property.
Energy-Efficient and Technically Well-Equipped
A special feature of this property is its energy efficiency class A. Combined with the Viessmann heating system renewed in 2024, the triple glazing installed in 2019, and the underfloor heating, the house is energetically very well positioned.
Highlights at a Glance
• Semi-detached house with single-family home character
• Built in 2004
• Energy efficiency class A
• Very bright, spacious living and dining area
• Large window surfaces and consequently particularly bright children’s rooms
• Windows retrofitted with triple glazing in 2019
• Modern Viessmann Vitodens 333-F heating system, installed in 2024
• Underfloor heating throughout the ground floor
• Underfloor heating flushed during the heating system replacement
• Kitchen renewed in 2020
• Attic insulated in 2014
• Electric aluminum shutters on the ground floor
• CAT6 network cabling in key living and sleeping areas
• Generous basement with additional usage options
• Spacious utility shed completely renewed in 2022
• 5,000-liter rain/water tank buried in the ground for garden irrigation, with water outlets at the front and rear of the property
• Rainwater pump in the utility shed, easily controlled via a switch in the hallway
• Terrace privacy screen renewed in 2022
• High-quality Garapa wood terrace
• Well-maintained and family-friendly outdoor area
Conclusion:
This property combines the charm of a classic single-family home with the advantages of a semi-detached house. The spacious, bright design, the numerous modernizations, and the excellent energy efficiency make the house an attractive home for families and anyone who values living comfort, privacy, and modern technical features.
Move in, feel at home, and enjoy long-term comfort – here the combination of living quality, amenities, and energy efficiency is just right.
Property characteristics
| Age | Over 5050 years |
|---|---|
| Layout | 4+1 |
| EPC | A - Extremely economical |
| Land space | 396 m² |
| Price per unit | €4,921.88 / m2 |
| Condition | Good |
|---|---|
| Listing ID | 1061304 |
| Usable area | 128 m² |
| Total floors | 2 |
What does this listing have to offer?
| Basement | |
| Terrace |
| Parking |
What you will find nearby
How far to…:
Price€630,000
Still looking for the right one?
Set up a watchdog. You will receive a summary of your customized offers 1 time a day by email. With the Premium profile, you have 5 watchdogs at your fingertips and when something comes up, they notify you immediately.