House for sale 4+1 • 114 m² without real estateWesterweg 2, , Lower Saxony
Westerweg 2, , Lower SaxonyGaragePrice€385,000
Translated with the help of AI
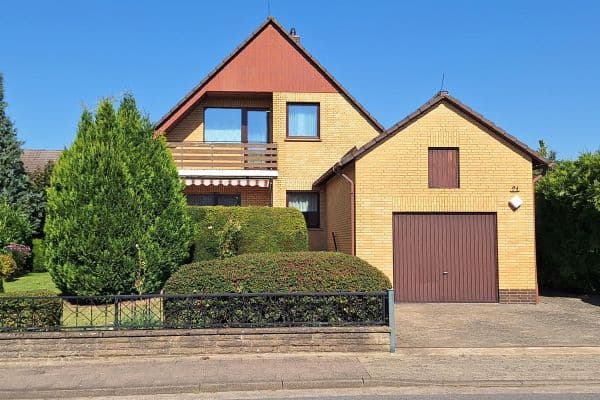



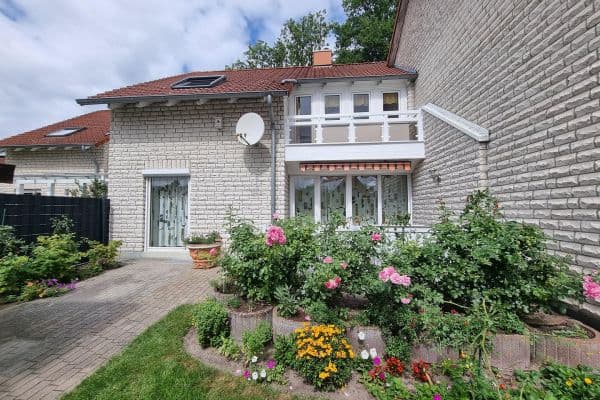
This well-maintained and continually modernized small residential property combines modern technology (heat pump, photovoltaic system, fiber-optic connection, wallbox) with a spacious, natural garden in a central location. It is ideal for small families, couples, or anyone looking for a modernized home with a large garden and low energy costs. The double garage with a tool room is perfect for those who enjoy tinkering or need extra space for projects.
Central location in Gifhorner Südstadt (Garden City), with a shopping center featuring a supermarket and pharmacy just 500 m away, the city center 1.2 km away, the B4 1 km away, and schools and daycares nearby.












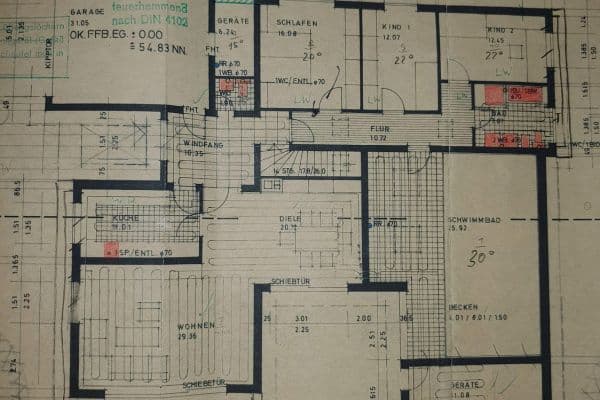
The property features a living/dining room with a south-facing terrace, three bedrooms (two on the upper floor open up under the roof, one of which includes a sleeping area in the attic), a fitted kitchen (2019), a bathroom with a tub/shower on the upper floor (2018), a guest WC with shower/urinal on the ground floor, a semi-basement used as a technical room, a small attic, and an upper floor with wooden floorboards and exposed beams.

Garage: Double garage with a tool room built in 1995 (approx. 65 m²); the roof structure was renewed and insulated (2022).

Energy: Air-to-water heat pump (2025), domestic hot water heat pump (2024), gas heating (circa 2003, still functional), 3.8 kWp photovoltaic system, air conditioning in the west bedroom, wallbox Elli Pro.
Outdoors: Large, newly tiled south terrace, spacious natural garden, greenhouse, and garden shed.
Renovation/Modernization/Maintenance: Extension and integration of the former self-sufficient annex with the addition of a dormer for the bathroom on the upper floor and a complete re-roofing (2016); electrical system gradually updated from 2003 onward, new distribution box (2008), predominantly triple-glazed windows, and shutters on most windows.
Other features: Fiber-optic connection, mostly Zehnder design radiators, a central vacuum system (great for allergy sufferers), the option to install a wood stove in the living room, an internal laundry chute from the upper floor to the technical room, a parcel mailbox, frost-proof outdoor fixtures, and a garden fountain.
Property characteristics
| Age | Over 5050 years |
|---|---|
| Condition | After reconstruction |
| Listing ID | 1060999 |
| Usable area | 114 m² |
| Total floors | 2 |
| Available from | 13/09/2026 |
|---|---|
| Layout | 4+1 |
| EPC | C - Economical |
| Land space | 945 m² |
| Price per unit | €3,377.19 / m2 |
What does this listing have to offer?
| Garage |
| Terrace |
What you will find nearby
How far to…:
Price€385,000
Still looking for the right one?
Set up a watchdog. You will receive a summary of your customized offers 1 time a day by email. With the Premium profile, you have 5 watchdogs at your fingertips and when something comes up, they notify you immediately.