House to rent 3+1 • 98 m² without real estatePflaumbachstraße 22, , Bavaria
Pflaumbachstraße 22, , BavariaParkingMonthly rent€1,390
+ Service charges€300
+ Refundable deposit€4,170
Translated with the help of AI
There are real estate properties – and then there are places with soul.

This listed half-timbered house from 1719 is not only the oldest building in Pflaumheim, but also a true piece of local history. Over three centuries it has accompanied generations – and in 2024 it was completely reinterpreted with an exceptional commitment to quality and sustainability.
Here, you are not simply living in a house.
You are living in a unique architectural masterpiece.




Historic timber structures, original wall details, and preserved building elements tell of past times – while at the same time, the building today meets the most modern construction and energy standards. The renovation was carried out with great sensitivity: the character was preserved, and comfort was redefined.
The result is a residential concept that holds rarity value:
Authentic timber ambiance combined with contemporary architecture and sustainable energy supply.
This house is deliberately aimed at people who seek something special – couples or professionals who appreciate individuality and do not want to live in a standardized new apartment.
Exclusive Property Page
A dedicated property page has been created for this historic half-timbered house, where you can find additional images, background information on the renovation, as well as details of the energy concept:
nassall-immobilien.de/fachwerk1719
Historic Village Core Meets Modern Solar House Concept
The half-timbered house is located in the charming village core of Pflaumheim, a sought-after part of Großostheim in the Aschaffenburg district.
Despite its historical setting, the house is part of a carefully planned residential development consisting of four building complexes, constructed according to the innovative solar house concept. Here, traditional building culture blends with forward-thinking energy architecture.
The location offers an ideal combination of tranquility and connectivity:
• Short distances to Aschaffenburg
• Excellent accessibility to the B469 and A3
• Proximity to major employers such as Linde Material Handling
• Industriepark Obernburg (ICO) within a comfortable driving distance
• Shopping, dining, schools, and doctors in the surrounding area
Pflaumheim stands for established structures, quality of life, and a pleasant living environment – without the big city stress, yet with all the advantages of a well-connected region.




The house spans three levels and, through its vertical structure, creates a unique living experience. Staircases are part of the architectural concept – making the property particularly suitable for couples who appreciate something extraordinary.
Living & Atmosphere
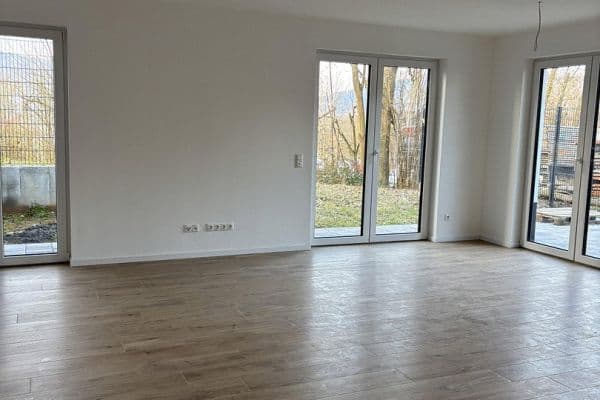

In the living area, visible timber beams merge with modern design. The attached conservatory provides exceptional light conditions and elegantly expands the living space. Here, a bright, open center of life with unmistakable charm is created.
Architecture in Detail
In the staircase hall, a striking exposed concrete wall creates a modern contrast to the historic substance. Discreetly integrated into this wall is the central heating system – an architectural statement that makes technology visible while remaining stylishly staged.
Sustainable Energy
The entire residential development operates according to the solar house principle:
• Solar thermal energy for nearly autonomous heat generation
• 66,900 liters of heat storage
• CO₂-efficient heating
• Supplementation by an efficient wood chip heating system during low-sunlight months
• Low heating costs while maintaining high energy efficiency
Comfort Features



• Generously sized XXL shower in the master bathroom
• Second bathroom

• High-quality fitted kitchen
• Baseboard heating for uniform heat distribution
• Attic space within the roof structure for additional storage
The interplay of historic timber, modern design, and sustainable technology creates a living atmosphere that is rarely found – one that you feel as soon as you enter the house.
Property characteristics
| Age | Over 5050 years |
|---|---|
| Condition | Very good |
| Listing ID | 1060474 |
| Usable area | 98 m² |
| Total floors | 3 |
| Available from | 01/09/2026 |
|---|---|
| Layout | 3+1 |
| EPC | B - Very economical |
| Land space | 200 m² |
| Price per unit | €14.18 / m2 |
What does this listing have to offer?
| Parking |
What you will find nearby
How far to…:
Monthly rent€1,390
+ Service charges€300
+ Refundable deposit€4,170
Still looking for the right one?
Set up a watchdog. You will receive a summary of your customized offers 1 time a day by email. With the Premium profile, you have 5 watchdogs at your fingertips and when something comes up, they notify you immediately.