House for sale 4+1 • 97 m² without real estateFrankfurt am Main Sossenheim Hessen 65936
Frankfurt am Main Sossenheim Hessen 65936Price€440,000
Translated with the help of AI

For sale is a well-maintained and continuously modernized terraced semi-detached house in Frankfurt-Sossenheim. Built in 1961, the house offers a living area of 96.45 m², spread over the ground floor and upper floor, as well as additional usable space in the fully basement-enclosed lower level.




The ground floor welcomes you with a functional entrance area and a practical room layout. Here you will find a separate fitted kitchen, the hallway, a guest WC, and the spacious living and dining area. Large windows allow plenty of natural light to fill the rooms, creating a friendly living atmosphere.




From the living room, you gain direct access to the generous terrace and well-kept garden. The terrace provides ample space for a large dining table and is ideal for spending time together with family and friends. The elongated garden offers plenty of room for relaxation, play, or personal garden design. In the rear garden, there is also a practical garden shed that provides storage space for gardening tools, bicycles, or recreational equipment.



On the upper floor, there are three well-proportioned rooms that can be flexibly used as a bedroom, children’s room, guest room, or study. One of the rooms features direct access to the balcony. The bathroom, fully modernized in 2019, is equipped with a barrier-free shower and contemporary sanitary fixtures.

The house is fully basement-enclosed. In the basement, several rooms are available, including storage and utility areas, a craft or hobby room, as well as the heating area. This provides the property with extensive storage and additional usage possibilities in addition to the living space.
The property has been regularly maintained and modernized over many years. Key measures include the renewal of the gas condensing boiler in 2019, the complete renovation of the bathroom in the same year, the exterior painting in 2024, and the new roof covering in 2025. In addition, further measures regarding building services, installations, security features, and the building envelope have been carried out in recent years.
The house is especially suitable for couples or families seeking a well-maintained home with a garden, terrace, balcony, and extra usable space. With a total of four rooms, the layout offers flexible living options for families as well as for home office or guests.
The sale is made privately without commission. The property is not rented. Handover is possible by arrangement.
This terraced semi-detached house is located in Frankfurt-Sossenheim, a well-established and family-friendly district in the west of Frankfurt. The location combines a quiet residential environment with good connections to downtown Frankfurt, the surrounding districts, and the Rhine-Main area.
Everyday shopping options are available nearby. A supermarket is reachable in about 150 meters, and additional shopping facilities such as Penny, Lidl, and Rewe are also in close proximity. Kindergartens, daycare centers, playgrounds, and sports facilities are within walking distance, making the location particularly attractive for families.
Medical care is also good: pharmacies, doctors, and other everyday facilities are quickly accessible. Restaurants and dining options are also present in the district.
Public transportation connections are good, allowing for easy travel within Frankfurt. By car, there are short distances to the major traffic routes as well as to the city center, Eschborn, Höchst, and the airport.
Despite the good accessibility, the residential area offers a pleasant and comparatively quiet living experience, thanks to the terraced housing and the garden facing the rear.
The property features functional and well-maintained amenities. On the ground floor, there is a separate fitted kitchen. The bright living and dining area has direct access to the spacious terrace and garden.
On the upper floor, three rooms are available, as well as a fully modernized bathroom (2019) with a barrier-free shower. Additionally, there is a guest WC on the ground floor and a balcony on the upper floor.
The house is fully basement-enclosed. In addition to traditional storage areas, there is a craft or hobby room and the heating area.
Additional features include:
– Buderus gas condensing boiler, built in 2019
– Modern barrier-free shower
– Fitted kitchen
– Balcony
– Spacious terrace
– Well-kept garden
– Garden shed
– Fully basement-enclosed
– Break-in-resistant window security features
– New roof covering from 2025
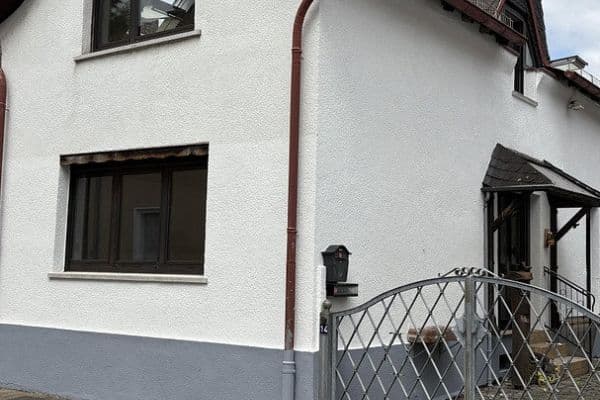
– Exterior painting from 2024
The existing furniture and other items of decor are not part of the purchase price unless a separate agreement is made.
Property characteristics
| Age | Over 5050 years |
|---|---|
| Layout | 4+1 |
| EPC | E - Wasteful |
| Land space | 192 m² |
| Price per unit | €4,536.08 / m2 |
| Condition | After reconstruction |
|---|---|
| Listing ID | 1060428 |
| Usable area | 97 m² |
| Total floors | 2 |
What does this listing have to offer?
| Balcony | |
| Terrace |
| Basement |
What you will find nearby
How far to…:
Price€440,000
Still looking for the right one?
Set up a watchdog. You will receive a summary of your customized offers 1 time a day by email. With the Premium profile, you have 5 watchdogs at your fingertips and when something comes up, they notify you immediately.