House for sale 4+1 • 154 m² without real estateDreschbogen 20 Flensburg-Sünderup Sünderup Schleswig-Holstein 24943
Dreschbogen 20 Flensburg-Sünderup Sünderup Schleswig-Holstein 24943ParkingPrice€569,000
Translated with the help of AI
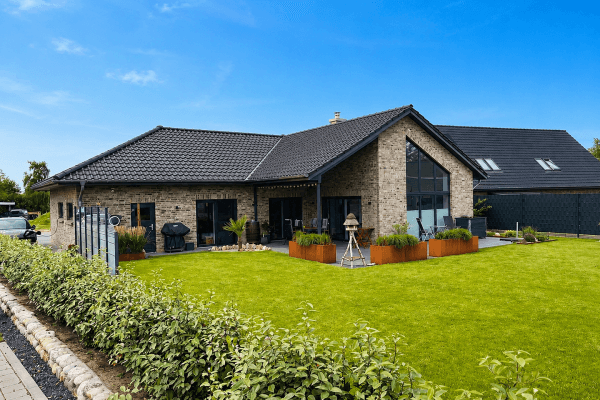


This well-maintained single-family house (built in 2004) combines modern living, thoughtful architecture, and energy-efficient technology. With approximately 154 m² of living space and a 755 m² large, private plot in a quiet cul-de-sac with views of the greenery, you can enjoy a home for the whole family – at the same time barrier-reduced and future-proof.








The spacious living and dining area (approx. 45 m²) with a fireplace and large windows forms the heart of the house. The adjacent southwest terrace with its semi-open, wind-protected conservatory and electric shading extends the living space to the outdoors.




The large bedroom features a custom-built wardrobe. Two additional rooms are ideal as a children’s room, guest room, or office – one of them offering direct access to the terrace. Two modern bathrooms and a guest WC provide high living comfort.



The high-quality kitchen with branded appliances impresses with plenty of worktop space and a walk-in pantry. A large utility room with storage space, as well as the covered side entrance from the carport, simplify everyday life.
The property boasts high-quality tiling, underfloor heating with individual room controls in every room, electric or manual shutters and insect screens on all windows, as well as burglary protection on the terrace doors.



The lovingly designed garden with fruit trees, a well-maintained lawn, a sandbox, and a generous 4 × 8 m koi pond offers ideal conditions for relaxation and play.
The energy efficiency class B, excellent insulation, modern high-efficiency pumps, and an 800-W balcony power plant ensure low energy costs. A fiber optic connection (alternatively DSL), a satellite system, and three convenient sheds add extra comfort.


A carport with an electric gate, several parking spaces, and a 230-V outlet for charging a hybrid or electric vehicle complete this attractive offer.
The location is excellent across the board:
• The Europa University Flensburg can be reached on foot in less than 5 minutes.
• The new Förde Katharinen Hospital is accessible by bicycle in just a few minutes.
• Daycare centers, schools, playgrounds, supermarkets, a senior center, and a short-term care facility are all within walking distance.
• A bus stop is located just around the corner.
• Due to the central location near the Osttangente, the A7 motorway, Denmark, as well as the surrounding beaches and neighboring towns, can be reached quickly.
Single-family house in a quiet, family-friendly residential area with a spacious garden for playing and relaxing
Barrier-free living possible even in later years
Spacious, light-filled living and dining area
Semi-open conservatory with electric shading
Cozy fireplace for a comfortable living atmosphere, including approx. 5 SRM of dry beech wood
Separate modern kitchen with high-quality fitted kitchen and branded appliances
Walk-in pantry with sliding door
Bedroom with custom-built wardrobe
Two additional flexible-use rooms, one of which has direct access to the southwest terrace with a semi-open, wind-protected conservatory and electric shading



Two bright daylight bathrooms and a guest WC

Spacious utility room with sink and plenty of storage space
Energy efficiency class B thanks to good building insulation and modern high-efficiency pumps
District heating with low ongoing energy costs
800-W photovoltaic system (balcony power plant) for additional electricity savings
Underfloor heating in all rooms, individually controllable
Fiber optic connection provided by the municipal utility, plus an additional DSL connection
Satellite system (SAT-TV) with no ongoing reception costs


Easy-to-maintain tiled floors throughout the house
High-quality interior doors and insulated glazing on windows
External shutters on all windows (electric or manual)
Professional insect screens on most windows as well as insect protection
Burglar-resistant doors at all terrace accesses
Three parking spaces, including a carport with an electrically lockable gate and a 230-V outlet for hybrid or electric vehicles
Covered side entrance with direct access from the carport into the house
Large garden with beautiful landscaping, mirabelle and apple trees, a sandbox, a generous 4 × 8 m koi pond, and a well-maintained lawn
Three separate sheds for a workshop, garden tools, and firewood
Very well-maintained overall condition – move in directly without the need for renovations and feel at home.
Property characteristics
| Age | Over 5050 years |
|---|---|
| Condition | Good |
| Listing ID | 1060315 |
| Usable area | 154 m² |
| Price per unit | €3,694.81 / m2 |
| Available from | 10/09/2026 |
|---|---|
| Layout | 4+1 |
| EPC | B - Very economical |
| Land space | 755 m² |
What does this listing have to offer?
| Wheelchair accessible | |
| Terrace |
| Parking |
What you will find nearby
How far to…:
Price€569,000
Still looking for the right one?
Set up a watchdog. You will receive a summary of your customized offers 1 time a day by email. With the Premium profile, you have 5 watchdogs at your fingertips and when something comes up, they notify you immediately.