


House to rent 6+1 • 158 m² without real estatePfarrer Olbert Allee 3 A, , Hesse
Pfarrer Olbert Allee 3 A, , HesseParkingMonthly rent€3,230
+ Service charges€420
Translated with the help of AI
Exclusive New Build Semi-Detached Home in Hochheim – High-Quality Living in a Prime Location
This extraordinary new-build offering combines modern architecture, top-quality fittings, a spacious layout, and a highly desirable residential location in Hochheim.


The front semi-detached home, built in 2024 in a modern Bauhaus style, features approximately 6 rooms, three daylight bathrooms, a guest WC, a large terrace with a garden, as well as an attractive roof terrace. Heating is provided energy-efficiently by a heat pump. In addition, air conditioning in the ground floor living area and on the top floor ensures comfortable living conditions.
Room Layout
Ground Floor:





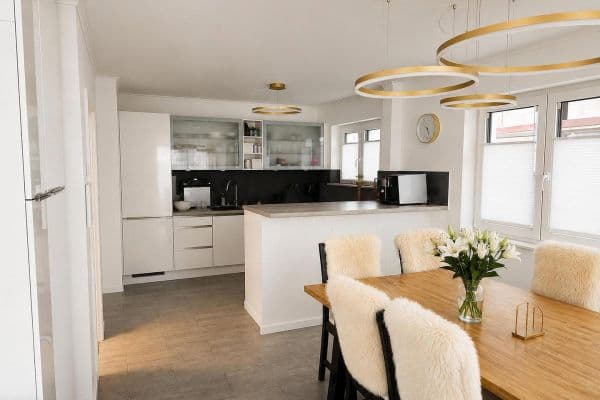
A spacious living/dining area with floor-to-ceiling windows and air conditioning, an open kitchen, a guest WC, a hallway, and access to the terrace and garden. The high-quality fitted kitchen (including refrigerator/freezer, oven, microwave, induction hob with integrated extractor hood, and dishwasher) is included in the rent.
First Floor:




Two generous rooms and a bright daylight bathroom featuring a bathtub, a separate shower, and a double sink.
Second Floor:



Another spacious room, a modern shower room, air conditioning, and access to the roof terrace.
Basement:




A study, a guest/multi-purpose room, a shower room, a utility room, and a service room for technical installations. An optional sauna or small wellness area can also be provided.
High-Quality Living with Ample Space
The floor-to-ceiling windows create a bright, modern living atmosphere. The open living and dining area forms the heart of the home and provides direct access to the terrace and garden. The roof terrace further expands the living space and is perfect for relaxing and unwinding.
With three bathrooms and an additional guest WC, the home offers a high level of comfort and privacy—even for a larger family. The various levels also allow flexible use as sleeping, children’s, guest, or working areas.
Convenient Parking
The property includes its own parking space on the grounds. Directly in front of the house, there is an additional practically usable parking spot on the roadside verge.
From April to November, an additional parking option is available in an adjacent private parking lot secured by a barrier. In the immediate surroundings, further parking opportunities can usually be found.
Your New Home in Hochheim
This modern semi-detached home offers plenty of space, contemporary technology, high-quality fittings, and attractive outdoor areas—ideal for sophisticated family living.
An outstanding home for those who wish to combine modern architecture, comfort, and superior living quality.
****************************************************************************
Prime Location in the Schänzchen III
The property is situated in the highly attractive Schänzchen new-build development, combining modern residential living with excellent infrastructure and convenient connections. The town center and major transport links are easily accessible, while many everyday amenities are close by.
Several schools and kindergartens, as well as a wide range of sports and leisure facilities, are nearby—including football and tennis courts, an indoor swimming pool, and a golf course. Shopping options, restaurants, and public transport are also within easy reach. The newly opened HIT supermarket is just a few steps away.
With around 18,500 residents, Hochheim am Main is centrally located in the Rhine-Main region and traditionally forms part of the Rheingau wine area. The major cities of Frankfurt, Wiesbaden, and Mainz can all be reached quickly, thanks to excellent motorway connections and convenient public transport links.
This outstanding location combines the advantages of a modern, well-connected residential area with proximity to the economic and cultural centers of the Rhine-Main region. At the same time, the surrounding vineyards and expansive countryside offer plenty of opportunities for walks, cycling, relaxation, and enjoying nature.
Welcome “home” – US military personnel are welcome – don’t miss out on this stunning property built in 2024!
We are pleased to offer an extremely bright semi-detached house in Bauhaus style with 6 rooms, a fitted kitchen, 3 daylight bathrooms, a guest toilet, a roof terrace, a terrace, and a garden—all set within a state-of-the-art layout and providing exceptional outdoor comfort. The heating system features a modern heat pump.
The unit includes a designated parking space on the property as well as, for all practical purposes, a parking spot directly in front on the roadside verge. From April to November, additional parking is available in the adjacent private parking lot secured by a barrier. Even without these designated spots, you can almost always find an available parking space just a few meters away!
The semi-detached house is structured as follows:
Ground Floor: Living/Dining Room with air conditioning, guest toilet, hallway, kitchen, terrace, and garden. The high-quality kitchen is included in the rent.
First Floor: Two identical rooms, a daylight bathroom with bathtub and shower.
Second Floor: One room, a shower room, a roof terrace, and air conditioning.
Basement: A study/guest room (with an optional sauna available), a shower room, a utility room, and a house connection room.

Your new home offers a relaxing atmosphere and serves as a retreat where you can truly feel at ease. Timeless design elements, combined with intelligent floor plans, ensure state-of-the-art living in the greater Frankfurt area. The cozy entrance area leads directly into the heart of the home, where the spacious, light-flooded living area creates a modern, feel-good ambiance with its expansive windows. The open, high-quality fitted kitchen (including refrigerator/freezer, oven, microwave, induction cooker with integrated extractor hood, and dishwasher) will delight all cooking enthusiasts.
The two exclusive bathrooms feature walk-in showers, double countertop sinks, and bathtubs. There is also an additional bathroom in the basement for guests and the optional wellness area, as well as a separate guest toilet on the ground floor for visitors. Another highlight is the terrace area adjacent to the living room, which, like the roof terrace on the upper floor, invites you to linger—not just on sunny days.
Don’t miss out on this wonderful home for your family—this is 100% the right place for you. Experience a semi-detached home that easily meets even the highest standards of living.
Property characteristics
| Age | Over 5050 years |
|---|---|
| Condition | Very good |
| Listing ID | 1059405 |
| Usable area | 158 m² |
| Total floors | 4 |
| Available from | 27/08/2026 |
|---|---|
| Layout | 6+1 |
| EPC | A - Extremely economical |
| Land space | 390 m² |
| Price per unit | €20.44 / m2 |
What does this listing have to offer?
| Balcony | |
| Parking |
| Basement | |
| Terrace |
What you will find nearby
How far to…:
Monthly rent€3,230
+ Service charges€420
Still looking for the right one?
Set up a watchdog. You will receive a summary of your customized offers 1 time a day by email. With the Premium profile, you have 5 watchdogs at your fingertips and when something comes up, they notify you immediately.