House for sale • 295 m² without real estateAuf der Loge 8, , Lower Saxony
Auf der Loge 8, , Lower SaxonyParkingPrice€262,000
Translated with the help of AI
Please note! Viewing appointments will only be arranged if you provide proof that financing for the purchase price is undoubtedly possible. Otherwise, no viewing appointments will be conducted.
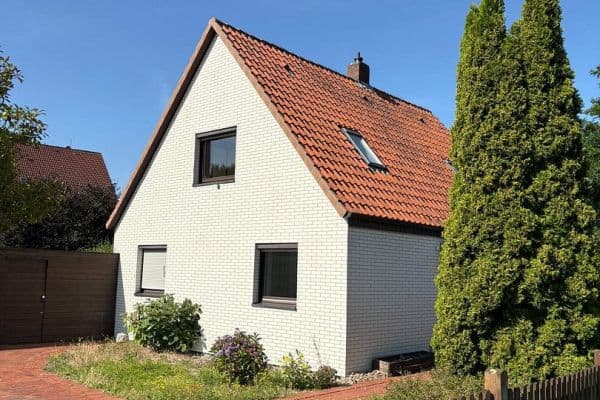















We are selling a large single-family house and a small bungalow in the back garden area. The property could be divided into up to three residential units. On the premises there is also a garden sauna and a garden shed for equipment, etc. The property is ideal for a large family or is also very well suited for rentals. The main house offers approximately 150 square meters of living space along with a living basement of about 65 square meters, totaling around 215 square meters. The bright apartment in the semi-basement has its own external entrance.




The back building, newly constructed in 1996, was used as a leisure facility. It has about 95 square meters of space and is excellently suited as an office, party room, fitness room, or barrier-free living space. The floor plan can be completely redesigned to suit your own ideas. The front house still requires interior renovation. The construction years are: the front building originally from 1970 (with a roof story conversion and enlargement of the living room in 1992) and the back building, which was newly constructed in 1996.
Note: The official land value as of 2024 is €150 per square meter, equaling €137,850 in total. Therefore, the sale price for both buildings is unbeatable. Please, only contact if you already know that you can secure financing for the purchase price without any problems, otherwise no viewing appointments will be arranged. Due to recent bad experiences, this policy is firm.

The property is located in Wedemark, in the Abbensen district.



House No. 1 features on the ground floor 3 rooms, a kitchen, and a bathroom. The upper floor offers 2 rooms and a bathroom. The basement, with a separate entrance, comprises 2.5 rooms plus a shower room.
There is a pleasing layout. In the basement, the heating system (oil) is installed; however, since there is already a gas connection available, switching to gas supply can be done without any problems. Additionally, all water and utility lines in the house have been inspected by a master plumbing company and partially renewed. Please do not expect a "new build."
Property characteristics
| Age | Over 5050 years |
|---|---|
| Listing ID | 1059348 |
| Usable area | 295 m² |
| Total floors | 1 |
| Condition | Before reconstruction |
|---|---|
| EPC | G - Extremely uneconomical |
| Land space | 919 m² |
| Price per unit | €888.14 / m2 |
What does this listing have to offer?
| Wheelchair accessible | |
| Parking |
| Basement | |
| Terrace |
What you will find nearby
How far to…:
Price€262,000
Still looking for the right one?
Set up a watchdog. You will receive a summary of your customized offers 1 time a day by email. With the Premium profile, you have 5 watchdogs at your fingertips and when something comes up, they notify you immediately.