House for sale 4+1 • 112 m² without real estate, North Rhine-Westphalia
, North Rhine-WestphaliaPrice€485,000
Translated with the help of AI
KEY DATA
- Purchase price: €485,000
- Living area: approx. 112 m²
- Plot area: approx. 1,000 m² (a spacious, beautifully landscaped overall property)
- Condition: First occupancy after a high-efficiency core renovation (2026)
- Energy efficiency: Top Class B (final energy demand of only 56.6 kWh/m²·a)

- Heating system: Future-proof, modern heat pump
- Rooms: 4 rooms (a spacious living/dining area, 2 bedrooms) + kitchen, bathroom, guest WC, and storage rooms
- Extras: Solid garden house, fully electric shutters throughout
PROPERTY DESCRIPTION
Welcome to your new home! This detached single-family house combines the charming character of an established, expansive property with the exclusive comfort of a modern new build. Originally constructed in 1965, the building underwent a comprehensive core renovation in 2026 and has been optimally prepared from an energy standpoint for the future.


The absolute highlight for families and garden lovers is the approx. 1,000 m² large, stunning, and newly landscaped plot. A green oasis of this size offers you maximum space to relax and unwind – a luxury that is hardly affordable or even available in typical new development areas today. All you need to do is bring your furniture, move in, and enjoy life in your own garden!
Excerpt of the premium renovation measures undertaken (2026):

- Roof & Facade: New roofing including robust 200 mm roof insulation, as well as a high-quality 140 mm external facade insulation.
- Windows & Comfort: Installation of modern, high-insulating Schüco windows with triple glazing, fully electric shutters on all windows for maximum comfort, and a new, inviting designer front door.
- Electrical & Piping: Completely new electrical installations throughout the house, as well as entirely new water and sewage pipes.
- Heating: Installation of a highly efficient Viessmann heat pump – make yourself independent from fossil fuels!



- Sanitary: The master bathroom on the upper floor and the guest WC on the ground floor have been completely redesigned with modern premium tiles and high-quality Villeroy & Boch fixtures.

- Outdoor Area: Newly laid paving stones, fresh, lush lawn, modern fencing, and a solid garden house perfectly complete the approx. 1,000 m² property.
FLOOR PLAN:
The house impresses with a well-thought-out and family-friendly layout:
Ground Floor:
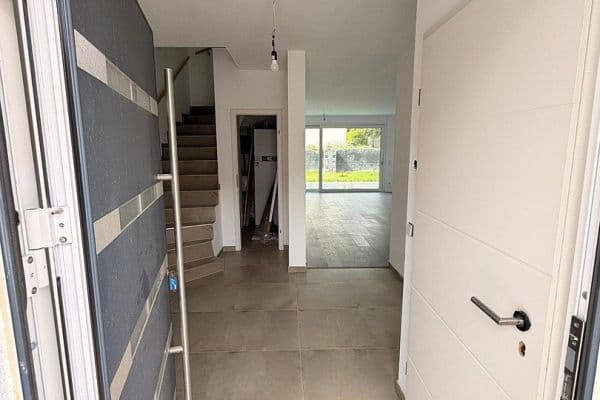




An inviting hallway, a light-filled living room, a separate dining room with direct access to the kitchen, a modern guest WC, and a practical utility/storage room.
Upper Floor:


A spacious master bedroom, a bright room ideal as a child’s room or office, a daylight-filled modern bathroom, as well as an office and an additional storage room for extra space.
ENERGY CERTIFICATE (Mandatory Information)
Certificate type: Energy demand certificate
Final energy demand: 56.6 kWh/(m²·a)
Energy efficiency class: B
Main energy source: Heat pump
Year of construction: 1965 (core renovation in 2026)
Year of heating system installation: 2026
The property is located in the popular district of Huchem-Stammeln (52382 Niederzier). The location is characterized by excellent infrastructure. Shops for daily necessities, schools, and kindergartens are in the immediate vicinity. In addition, there is excellent transportation access to the motorway as well as to public transport (Rurtalbahn/bus) towards Düren, Cologne, and Aachen.
K&M Projektbau GmbH
Farnweg 30
53797 Lohmar
Property characteristics
| Age | Over 5050 years |
|---|---|
| Condition | New-build |
| Listing ID | 1059195 |
| Usable area | 112 m² |
| Total floors | 2 |
| Available from | 12/09/2026 |
|---|---|
| Layout | 4+1 |
| EPC | B - Very economical |
| Land space | 1,000 m² |
| Price per unit | €4,330.36 / m2 |
What does this listing have to offer?
| Terrace |
What you will find nearby
How far to…:
Price€485,000
Still looking for the right one?
Set up a watchdog. You will receive a summary of your customized offers 1 time a day by email. With the Premium profile, you have 5 watchdogs at your fingertips and when something comes up, they notify you immediately.