Flat to rentMörsenbroicher Weg Düsseldorf Mörsenbroich Nordrhein-Westfalen 40470
- 3+1
- 100 m²
€1,490 + €300










This exclusive, representative, and architecturally appealing new building in the heart of Lohausen, located at the corner of Lantzallee 1, was completed in 2020.
Currently, 2 apartments are available for rent.

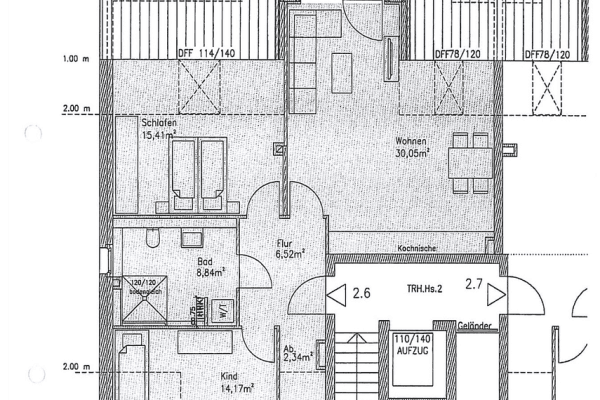
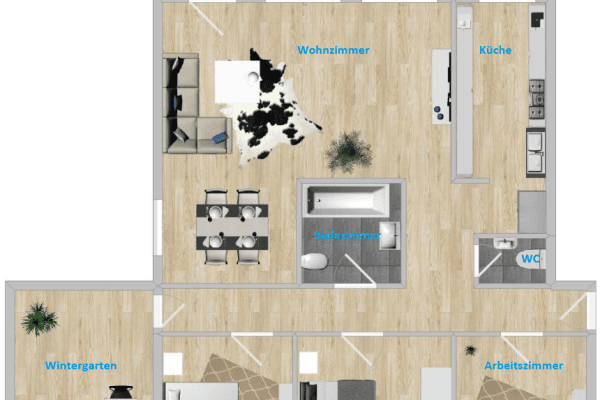
1. Residential Unit (WE) 09 with 73 m² of living space in a 3.5-room apartment (including kitchen-dining-bathroom area) offered at €1,110 per month.

2. Residential Unit (WE) 19 with 62 m² of living space in a 2.5-room apartment (including kitchen-dining-bathroom area) offered at €1,010 per month.
Each apartment also rents one underground parking space for €90 per month.
The three-story solid construction with a mezzanine and an overhanging penthouse generates an independent, representative, and design-oriented high-quality landmark effect within the urban fabric of Lohausen.
The new building comprises 19 modern, well-designed, highly usable, and barrier-free residential units with open kitchens, as well as a medical practice on the ground floor.
The apartments are accessed via a central staircase core, with a continuously operating elevator running from the underground garage to the top floor.



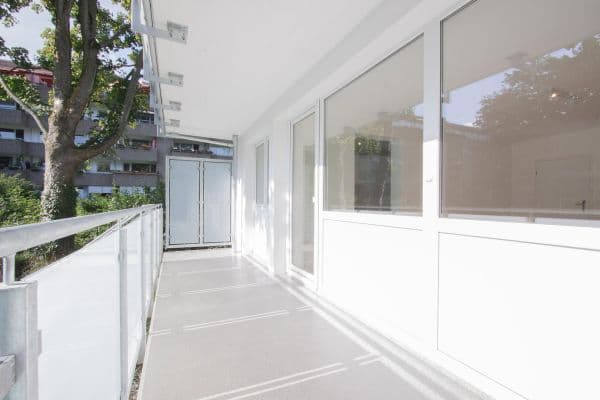
The floor-to-ceiling windows, combined with full-glass railings in the bay window areas, let in plenty of light and, together with the open kitchens and spacious living rooms, create a modern living atmosphere.


The exclusive bathrooms are lofty and finished with large-format white tiles and dark green variegated natural stone floors, and are equipped with the latest bathroom fixtures, including a hand towel radiator with independent adjustable control.
All apartments feature underfloor heating in every room and their own electronically controlled "apartment station" with indirect hot water preparation. This allows, among other things, to fall well below the high requirements of the current energy saving ordinance (EnEV), saving heating and ancillary costs and being good for the environment.
All apartments have high-speed WLAN access via fiber optic cable and their own basement storage room. An underground parking space can be purchased as well.
The newly developed Lohausen Care´ is located at Lantzallee 1, one of the most attractive streets in the district, flanked on both sides by valuable, old trees.
From here, the famous Lantz Park, known well beyond the borders of Düsseldorf, the Lohausen Rhine meadow with its exclusive equestrian stables, as well as Düsseldorf’s city center and Kaiserswerth with its historic town center, can be easily reached on foot or by bicycle.
In the immediate vicinity are well-known discount stores, making it convenient to cover daily needs on foot. There are several schools of various categories, doctors, pharmacies, gastronomic businesses, restaurants, and specialty shops in the immediate area.
The U79 line connects Lohausen to the south via Düsseldorf’s main station to Heinrich Heine University and to the north with Kaiserswerth all the way to Duisburg. A bus stop for line 760 is right at the door.
The old, traffic-calmed B8 connects Lohausen with the feeder roads of the A44, A52, and A57, which in turn connect to the European motorway network.
- State-of-the-art, electronically and digitally controlled rope lift system by the company “KONE” running through all floors down to the underground garage. Lift speed: 1.42 m/sec.
- Modern underfloor heating in all rooms, electronically controlled and programmable according to user needs.
- Central hot water preparation via gas, individually controllable and adjustable in each unit.
- Floor-to-ceiling and full-height window systems with triple glazing and sound insulation, Class III.
- Full-height bay window façade elements with external glass railings made of safety glass – fully openable.
- Modern bathrooms, large-format, full height, and tiled around. Floor coverings in natural stone “Anröchter Dolomite, Sorting – Green.”
- All bathrooms are equipped with a sound-decoupled preliminary installation for wall-hung toilets, washbasins, and lower-set bathtubs with shower function.
- All apartments have their own connections for washing machines, dryers, and dishwashers.
- Continuous natural stone flooring “Anröchter Dolomite, Green” in the staircase leading down to the basement.
- Most modern fire protection through an integrated SÜLA system, with an emergency power generator.
- Spacious underground garage with an electric roller shutter controlled by a key system.
- The thermal protection according to EnEV 2016 is exceeded by 25%.
- Modern, level, and step-free accessible terraces on the ground and top floors, featuring generous, comfortable, full-height lift-slide door systems.
- Modern, 1-meter wide T30 sound and smoke protection doors by the company “WESTWAG” with safety fittings and a peephole in every apartment.
- Modern, timeless, and durable branded laminate system “LOGOKLICK” of usage class 23, with a surrounding V-groove for optical enhancement, laid in a floating manner.

The apartment comes with a fitted kitchen.
Mezzanine with a large roof terrace facing south towards the Jona Church:
WE 19: 2.5-room apartment (including kitchen-dining-bathroom area), 62 m², of which 15 m² of roof terrace is counted at 50%.
| Age | Over 5050 years |
|---|---|
| Condition | Very good |
| Floor | 1. floor out of 4 |
| EPC | A - Extremely economical |
| Price per unit | €17.95 / m2 |
| Available from | 01/04/2026 |
|---|---|
| Layout | 3+kk |
| Listing ID | 1059048 |
| Usable area | 73 m² |
| Wheelchair accessible | |
| Garage |
| Basement | |
| Lift |
Still looking for the right one?
Set up a watchdog. You will receive a summary of your customized offers 1 time a day by email. With the Premium profile, you have 5 watchdogs at your fingertips and when something comes up, they notify you immediately.