Flat for sale 3+kk • 127 m² without real estatePinneberger Straße 140, , Schleswig-Holstein
Pinneberger Straße 140, , Schleswig-HolsteinParkingPrice€699,000
Translated with the help of AI
The residential unit 5 on the second floor of Pinneberger Straße is the highlight of this small multi-family house – and you feel it from the very first moment.


This project is unique in Wedel – the last house before the fields, where city and nature blend seamlessly. Three and a half rooms, 127 square meters, two roof terraces with morning and evening sun, an outdoor kitchen area for grilling, and a view over the fields that is second to none. A home for everyone seeking tranquility without having to forgo the proximity of the Hamburg metropolitan region.

Car parking space and fitted kitchen included.
On the outskirts of town, right in the midst of nature.
Wedel ends at Pinneberger Straße, and that is exactly its charm. Whoever lives here opens the terrace door and looks out onto meadows and fields that stretch as far as the horizon. Forest and country paths begin right at the doorstep – you slip on your shoes and head outside.
Hamburg-Altona is reachable by car in about 20 minutes, and Hamburg’s city center in about 28 minutes. Via Pinneberger Straße, you quickly access the connecting roads toward Pinneberg, Elmshorn, and the A23. For those who prefer to do without a car: a bus stop is located right in front of the house and conveniently takes you to the Wedel S-Bahn station. From there, the S1 goes directly to Hamburg’s city center and even continues on to the airport.
Everything you need for everyday life is nearby: at Marienhof, reachable on foot, you will find Edeka, Aldi, Budnikowsky, as well as a bakery.
Penthouse apartment with two roof terraces – sunshine, design, and open space






Underfloor heating in every room, floor-to-ceiling triple-glazed windows that invite plenty of light, and a fully fitted kitchen with appliances already included in the purchase price. High-quality design vinyl flooring, electric roller shutters, and a decentralized ventilation system with heat recovery offer a level of comfort that is hard to find in this price range. Additionally, there is your own basement room as well as a car parking space, also included in the purchase price.

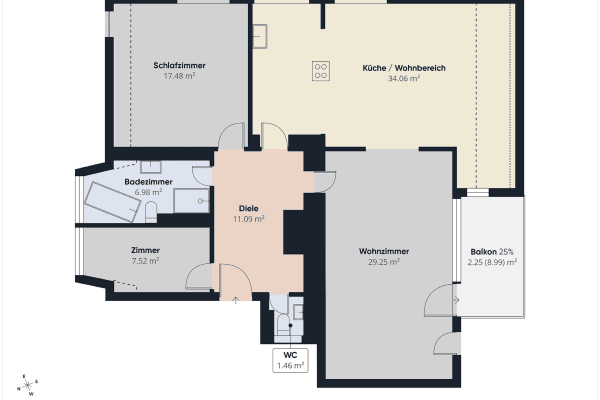
The floor plan impresses not only with its spaciousness but also with an impressive sense of space: from the bedroom, a visual axis runs through the entire apartment via the hallway. The open-plan living and dining area with the large kitchen further accentuates this feeling of space.




The penthouse features two full bathrooms – one en suite with the bedroom, the other with an especially large window and an extraordinary amount of daylight. Both bathrooms are equipped with barrier-free showers with a partition wall, heated towel rails, and modern sanitary fixtures in timeless white. A separate dressing room as well as a storage room with a washing machine connection complete this private retreat.

Two roof terraces with different exposures allow for a morning coffee in the sun and evenings outdoors until the last light – one of them with a permanently installed outdoor kitchen area for grilling. In addition, the communal garden behind the house is available to all owners.
The building is heated by an air-to-water heat pump and is supported by a photovoltaic system on the roof. It meets the KfW Efficiency House-55 standard with energy class A+ and an annual final energy demand of only 19 kWh/(m²·a) – a solid basis for low operating costs and long-term value retention.
Property characteristics
| Age | Over 5050 years |
|---|---|
| Layout | 3+kk |
| Listing ID | 1058973 |
| Usable area | 127 m² |
| Available from | 30/09/2026 |
|---|---|
| Floor | 2. floor |
| EPC | A - Extremely economical |
| Price per unit | €5,503.94 / m2 |
What does this listing have to offer?
| Basement |
| Parking |
What you will find nearby
How far to…:
Price€699,000
Still looking for the right one?
Set up a watchdog. You will receive a summary of your customized offers 1 time a day by email. With the Premium profile, you have 5 watchdogs at your fingertips and when something comes up, they notify you immediately.