House for sale 4+1 • 136 m² without real estate, North Rhine-Westphalia
, North Rhine-WestphaliaParkingPrice€359,000
Translated with the help of AI
Below is the English translation of the text:
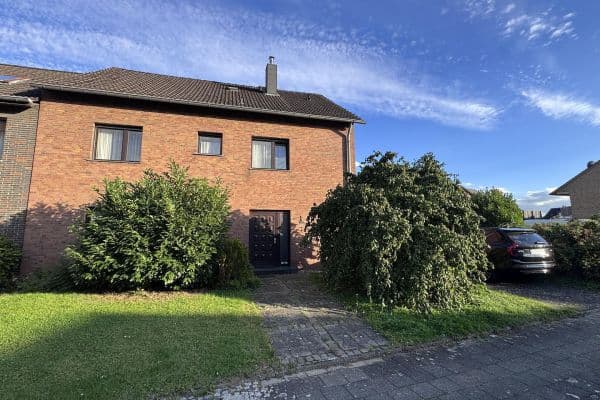


This characterful detached house, built in 1780, combines historical charm with a generous amount of space spread over three residential levels. A special feature of the property is the listed facade, which gives the house its distinctive appearance and a unique historical character.


On a plot of approximately 191 m², the property offers a total living area of approximately 136 m², distributed over the ground floor, first floor, and attic. The space is further enhanced by a spacious terrace of about 34 m², which creates an attractive private outdoor area for relaxation and leisure.











On the ground floor, you will find the living room, a separate kitchen with a fitted kitchen already installed, a hallway, a practical storage room, and a guest WC. The thoughtful layout provides a pleasant living area and ample space for everyday family life.








The first floor features two versatile rooms that can, for example, be used as a children's room, office, or guest room. The bathroom is equipped with both a shower and a bathtub. A separate utility room along with the corridor complete this floor.




In the attic there is an additional bedroom that offers a pleasantly secluded retreat area.
Another special feature of this historic building is the existing crawl space, which underlines the original character of the house.

The property is heated by a gas-operated individual room heating system. The flooring consists of tiles and laminate. A fitted kitchen is already in place. In addition, there are parking possibilities for up to two cars.
The combination of its historic construction date, the listed facade, the spacious terrace, and a living area of approximately 136 m² makes this property a unique home for people who appreciate individuality, history, and the charm of a historic building.
The property is located on Eilendorfer Straße in the popular Aachen district of Brand. The location combines the benefits of a well-established residential environment with good infrastructure and excellent transport connections.
Aachen-Brand offers comprehensive services for daily needs. Shopping opportunities, bakeries, pharmacies, doctors, and other service providers are available in the district. Kindergartens and schools are also in the vicinity, which makes the location particularly attractive for families.
Aachen’s city center is easily accessible by both car and public transport. With good connections to the regional and national road network, the surrounding districts as well as destinations towards Cologne, Belgium, and the Netherlands are conveniently reachable.
At the same time, Brand offers numerous possibilities for walks, sporting activities, and leisure through its green and recreational areas.
The combination of good infrastructure, short daily distances, a family-friendly environment, and proximity to Aachen’s city center makes the location an attractive residential area for various lifestyles.
The detached house built in 1780 is characterized by its special historical character. It is particularly notable for its listed facade, which gives the building its individual and unmistakable appearance.
The approximately 136 m² of living space, spread over three residential levels, offers a versatile layout suitable for couples and families. The space is further complemented by a generous terrace of about 34 m² as well as a historic crawl space.
Ground Floor
• Living Room: approx. 20 m²
• Kitchen with fitted kitchen: approx. 16 m²
• Hallway: approx. 10.5 m²
• Storage Room: approx. 1.5 m²
• Guest WC: approx. 2.5 m²
First Floor
• Child’s Room 1: approx. 11.5 m²
• Child’s Room 2: approx. 20 m²
• Bathroom: approx. 9 m²
• Utility Room: approx. 6 m²
• Hallway: approx. 4 m²
The bathroom is equipped with both a shower and a bathtub.
Attic
• Bedroom: approx. 17 m²
Additional Features
• Year of construction: approx. 1780
• Listed facade
• Approx. 191 m² plot
• Approx. 136 m² living space
• Approx. 34 m² terrace
• Installed fitted kitchen
• Gas-operated room heating
• Flooring of tiles and laminate
• Historic crawl space
• Parking spaces for up to two cars
The combination of historical charm, a spacious layout, and practical features makes this property a unique home with an individual character.
Property characteristics
| Condition | After reconstruction |
|---|---|
| Usable area | 136 m² |
| Total floors | 3 |
| Layout | 4+1 |
|---|---|
| Land space | 191 m² |
| Price per unit | €2,639.71 / m2 |
What does this listing have to offer?
| Basement | |
| Terrace |
| Parking |
Listing
| ID | 1058769 |
|---|
| Posted | 24/08/2026 |
|---|
What you will find nearby
How far to…:
Price€359,000
Still looking for the right one?
Set up a watchdog. You will receive a summary of your customized offers 1 time a day by email. With the Premium profile, you have 5 watchdogs at your fingertips and when something comes up, they notify you immediately.