Flat to rent 2+kk • 64 m² without real estateAm Homberg 9, , North Rhine-Westphalia
Am Homberg 9, , North Rhine-WestphaliaMonthly rent€630
+ Service charges€160
+ Refundable deposit€1,890
Translated with the help of AI
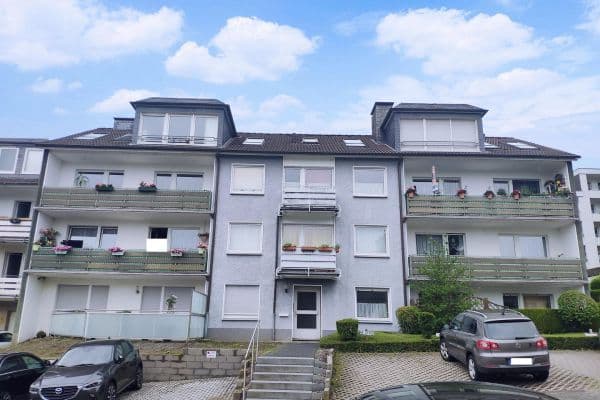

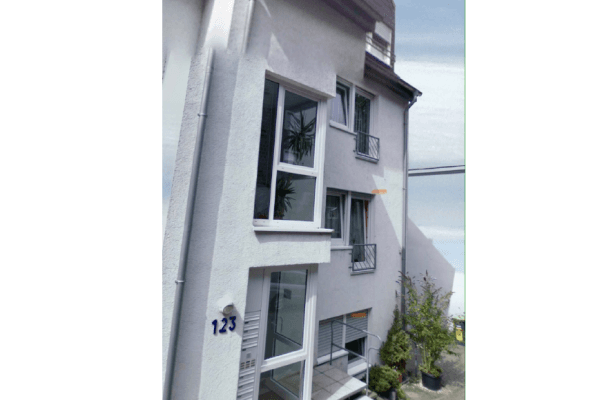
The apartment offered here is located in a well-maintained multi-family house. The entire detached building has been insulated on all sides and equipped with a new heating system (condensing technology). The cellar ceilings have also been insulated. As a result, we have achieved excellent energy consumption ratings in the building. The heating costs also include the expenses for hot water preparation, meaning that there are no energy guzzlers such as instantaneous water heaters or under-counter storage heaters. The hot water in the bathroom and kitchen is metered by separate hot water meters so that everyone only pays for what is actually used.
For drying laundry, there are two drying rooms available in the attic. In the basement, tenants can place their own washing machine and dryer in the laundry room. Each apartment comes with its own small tenant cellar. The building is occupied by one- and two-person households, making this apartment part of a very quiet and pleasant community. The common areas in the building are very clean. In the stairwell, there are windows and lightly painted textured plaster. Each apartment is equipped with an intercom system.

Am Homberg Street is located on the edge of Hattingen’s southern district (Südstadt) and is among the preferred residential areas in Hattingen. The residential area is characterized by open, green, and well-landscaped development. From here, you can reach the Schulenberger Forest in a 2‐minute walk, which offers extensive possibilities for strolling or sports in the woodlands of Hattingen. In 3 minutes by bicycle, you can also reach the Leinpfad and the Ruhr valleys. In just over 20 minutes on foot, you can reach Hattingen City, the bus station for the S-Bahn, and a tram stop with connections to Essen or Bochum’s main station, as well as bus links to nearby neighboring towns. The nearest bus stop (Lembeck) is a 1-2 minute walk away. The city centers of Bochum, Essen, and Wuppertal can be reached by car in approximately 25 minutes. In front of the building, there are corresponding front garden areas. Am Homberg Street is a residential street and thus not heavily trafficked.


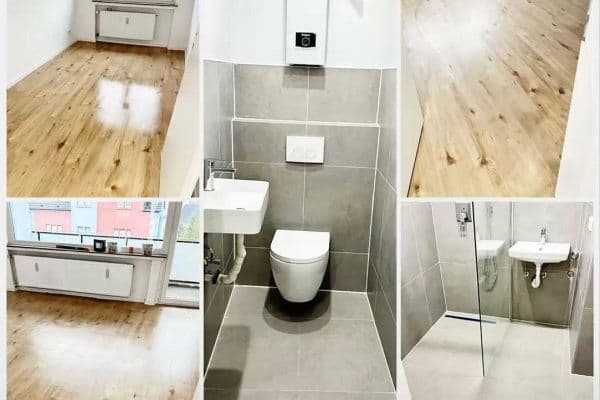
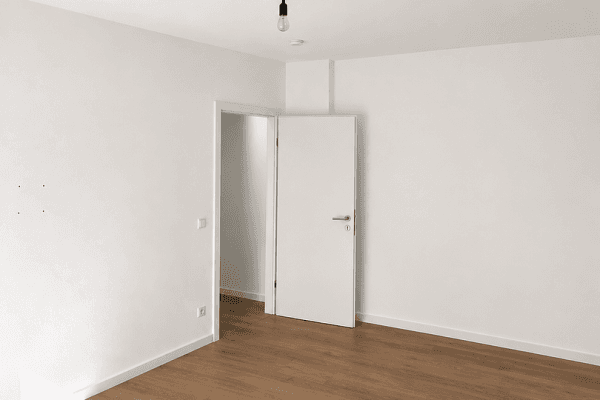
The apartment was newly renovated in 2021 as follows: New white interior doors in a country house style, including the renewal of the apartment’s entrance door; renewal of the tiled floors in the hallway, dining area, and kitchen, complete with surrounding tile skirting boards; renewal of the solid wood parquet floors in the living room and bedroom in light oak; renewal of all painting work, including re-wallpapering of all wall surfaces in every room of the apartment with coarse textured wallpaper and white binder color coats.











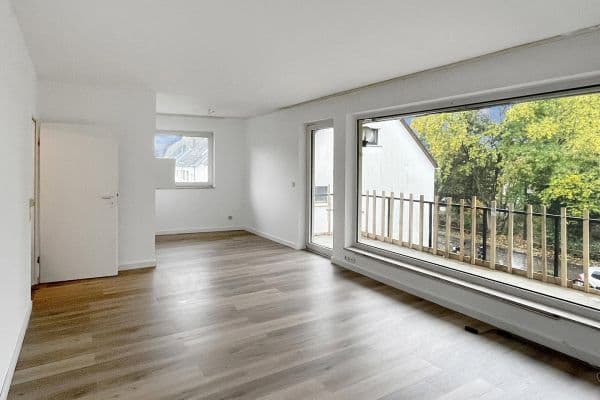
The large west-facing terrace, located directly in front of the living room, measures about 14 m², is partially roofed by balconies above, and invites you to relax. Adjacent to it are the green areas of the front garden. There is an additional storage room on the terrace. The kitchen offers ample space on both sides for placing the kitchen furniture. The fitted kitchen can be arranged as a long partition with cabinets on both sides. The living room, featuring large windows and a terrace door extending far downward, has a large marble bench on which many plants can be placed, offering plenty of space. Between the living room and the kitchen is a tiled dining area in which the open-plan dining space can be set up. The wall between the dining area and the kitchen is constructed as a glass block wall to further illuminate the dining area. The bedroom is of a normal size, allowing for a wardrobe and double beds. From the intermediate hallway, the bedroom, bathroom, and living room are accessible. The kitchen is accessible via the dining nook. The bathroom is equipped with a bathtub, a separate shower, a toilet, and a washbasin. The shower features a glass enclosure that was also renewed four years ago. The sanitary and tiling colors are in a bahama beige tone. All windows in the apartment are fitted with insulated glazing and roller shutters.
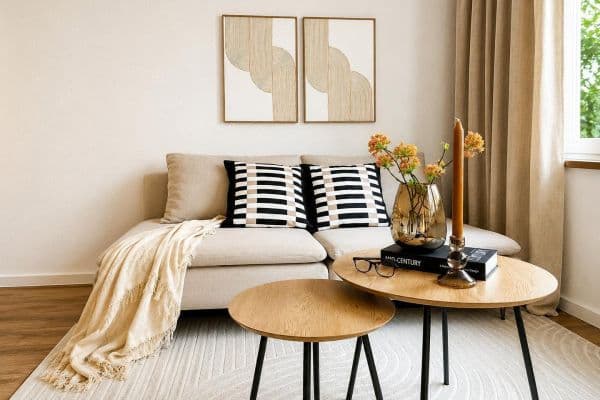
The apartment’s floor plan is as shown; however, there is not a balcony as indicated but the large terrace. At the tenant’s request, the current tenant’s five-year-old fitted kitchen can be taken over. The kitchen available for takeover is shown in the photos, although this is not mandatory for renting. The photos posted here are current images of the apartment with the current tenant’s furniture, that is, original pictures of the apartment.
Keeping a dog is generally not permitted in the apartment and in the building due to the solid wood parquet floors installed in all apartments. The apartment is not suitable for a shared flat. In front of the building and on the street there are public parking spaces available. In the long term, it is also possible to rent a single car garage in the garage courtyard behind the building; however, all garages are currently rented out. The apartment can be taken over directly after the current tenant has vacated, i.e. possibly even before October 1, 2026, although the exact move-out date has not yet been communicated by the removal service. However, the rental must commence no later than November 1, 2026.
Conclusion: The apartment is suitable for people seeking peace and quiet who enjoy being close to nature (forest and the Ruhr) and appreciate having their own terrace. An exceptional apartment in an extraordinary building.
Property characteristics
| Age | Over 5050 years |
|---|---|
| Condition | After reconstruction |
| Floor | Floors not specified |
| EPC | C - Economical |
| Price per unit | €9.84 / m2 |
| Available from | 01/10/2026 |
|---|---|
| Layout | 2+kk |
| Listing ID | 1058730 |
| Usable area | 64 m² |
What does this listing have to offer?
| Basement |
| Terrace |
What you will find nearby
How far to…:
Monthly rent€630
+ Service charges€160
+ Refundable deposit€1,890
Still looking for the right one?
Set up a watchdog. You will receive a summary of your customized offers 1 time a day by email. With the Premium profile, you have 5 watchdogs at your fingertips and when something comes up, they notify you immediately.