Flat for sale 3+1 • 66 m² without real estateRadeberger Str. 26 Dresden Weissig Weißig Sachsen 01328
New
Radeberger Str. 26 Dresden Weissig Weißig Sachsen 01328ParkingPrice€185,000
Translated with the help of AI
Dear Buyer,

imagine opening the door to your new home and being welcomed by an atmosphere of light, modern design, and cozy warmth.
No construction noise, no renovation stress – just you, your loved ones, and a place that perfectly fits your life.
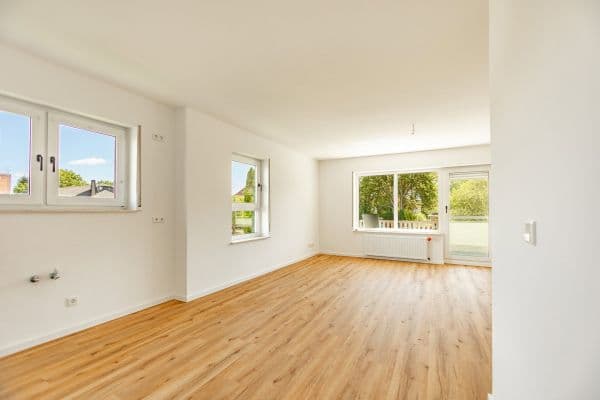





We know that a home is more than just four walls. It’s the place where you relax after a long day and where shared memories are created. That’s why we’ve modernized this apartment with special attention to detail and high-quality materials. From the elegant light oak flooring in all rooms to the atmospheric LED accents in the bathroom – every aspect that defines modern living has been considered.





A particular highlight is the floor-to-ceiling clear glass door to the living room, over 1.30 m wide, which has been custom-made by a German manufacturer. Incidentally, Johannes B. Kerner and Günther Jauch had their glass doors installed in their villas on Sylt by the same manufacturer.
The quiet suburban location provides you with the necessary relaxation, while the excellent connection to the center of Dresden leaves you with all the possibilities of the state capital.
Come on in. We cordially invite you to personally experience this special refuge during a viewing.
Warm regards,
Your Stefan Seyfarth
The property is located in a desirable, quiet suburban area of Dresden-Weissig.
All daily necessities – doctors, pharmacies, schools, kindergartens, and shopping opportunities – are within walking distance.
Very convenient city bus connections: Lines 61, 98B, and EV 11.
Dresdner Heide: Right at your doorstep, this vast forest area offers endless routes for hiking, jogging, and cycling.
Schönfelder Hochland: Adjacent to Dresden-Weissig, this beautiful region serves as a nearby retreat for hiking, jogging, or cycling with views over Dresden.

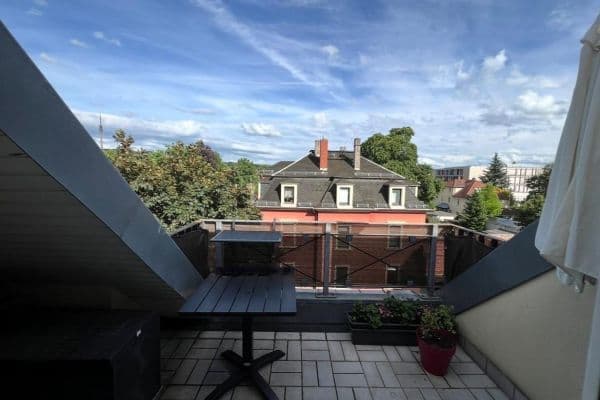
Balcony, cellar, shower room with underfloor heating, designer flooring, tiles
Highlights at a Glance:

• Spacious living: approximately 65.1 m² of living space, ideally distributed across 3 rooms.

• Design update: Bright oak flooring in all living areas combined with elegant white doors and frames, as well as black door handle sets.
• Lighting concept & entrance: Entrance area featuring a floor-to-ceiling clear glass door, over 1.30 m wide, opening into the living room for an open, bright feeling.
• Wellness oasis: Generous daylight bathroom of 8.6 m² with a low-threshold shower and underfloor heating.



• Fresh air: Large balcony for relaxing hours outdoors.
• Storage: Spacious and dry cellar directly below the apartment.

• Convenience: Two private, adjacent outdoor parking spaces (plus €10,000 each) right at the house.
Property characteristics
| Age | Over 5050 years |
|---|---|
| Layout | 3+1 |
| EPC | D - Less economical |
| Price per unit | €2,803.03 / m2 |
| Condition | After reconstruction |
|---|---|
| Listing ID | 1058704 |
| Usable area | 66 m² |
What does this listing have to offer?
| Balcony | |
| Parking |
| Basement |
What you will find nearby
How far to…:
Price€185,000
Still looking for the right one?
Set up a watchdog. You will receive a summary of your customized offers 1 time a day by email. With the Premium profile, you have 5 watchdogs at your fingertips and when something comes up, they notify you immediately.