House for sale • 250 m² without real estateHanfer Straße 22, , North Rhine-Westphalia
Hanfer Straße 22, , North Rhine-WestphaliaParkingPrice€375,000
Translated with the help of AI
Here’s the English translation of the text:


This picturesque Dreikantthof complex in Hennef-Dahlhausen, dating from around 1922, consists of a total of three buildings on a 1211 m² plot.
They are divided as follows:


– Main house from around 1922, which is fully basemented and built in solid construction and timber framing (139.21 m² of living space excluding the basement)
– Adjoined rear house, estimated to be from 1950, extended with timber framing (109.82 m² of living space)
– Separate, standalone ancillary building (commercial space) from the 1970s, built in solid construction (47.08 m² of usable space)
The courtyard complex is an exceptional property that offers diverse usage possibilities, allowing you to develop it freely – whether as a single-family residence, a multigenerational home, or a multi-family house. The property is fully permitted, and reconstruction can commence immediately. The architects’ plans for conversion into a total of three rentable residential units and one commercial unit are available.
MAIN HOUSE
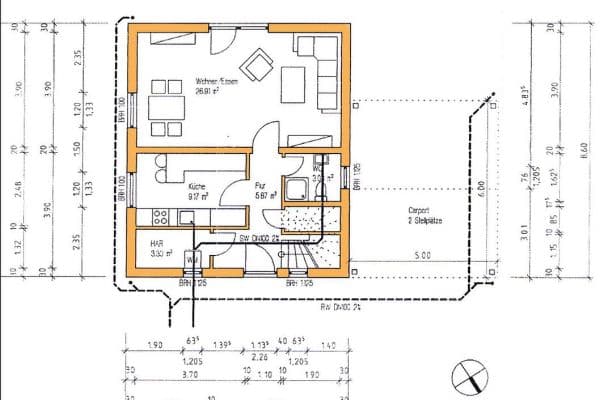



Over a total of approximately 139 m² of living space spread across two floors plus a basement, you can create up to nine residential rooms. Alternatively, two separate residential units could be established (see floor plan). Currently, this building has been gutted and is uninhabitable. In the basement (approximately 46 m²) there are three rooms: a boiler room with pellet heating, a room for pellet storage, and an additional basement room available for free use. Also, the electrical connection for the entire complex, which was completely renewed in 2021, is located here.
REAR HOUSE










The rear house, with a total of approximately 109 m² of living space – of which roughly 40 m² on the studio floor has been developed for habitation – is livable. Although this section requires renovation, you can move directly into this area and renovate the remainder of the courtyard complex later. Over two floors, there are 5 rooms, a spacious kitchen, a functional bathroom, a laundry room, and additional living space. The covered terrace, with a sunny southwest orientation, invites you to linger and enjoy, offering a unique view of the park-like garden.
ANCILLARY BUILDING (Commercial Space)


The ancillary building is approximately 47 m² in size and features a representative shop area, its own small bathroom (planned, not yet present), and a separate rear area with access to the inner courtyard. The roof was completely renewed in 2022, insulated, and covered with a corrugated metal roof. The attic has also been renewed. The rest of the building is in a gutted shell state, allowing you to perfectly separate living and working on the same property.
ADDITIONAL
The cozy inner courtyard offers plenty of space for hot summer days, with views over the lower garden and the beautiful weeping willow. The upper part of the garden, adjacent to the rear house, has been designed in a park-like style and lovingly planted. The entire garden area is bordered by a 2.5-meter-high privet hedge, providing pleasant privacy. Additionally, there is a garden shed of about 7 m² in the courtyard. In total, there are 6 parking spaces in front of and next to the buildings.
Dahlhausen is a district of the town Hennef (Sieg) in the Rhein-Sieg district in North Rhine-Westphalia. Hennef itself is known as the “City of a Hundred Villages” and comprises almost 100 localities. The Hennef-Uckerath town center—with all daily necessities, doctors, restaurants, etc.—is about 2 km away, the Hennef town center is approximately 8 km away, and the next larger district town, Siegburg, is around 20 km away. According to the land use plan, Dahlhausen is situated in a mixed-use area.
The district of Dahlhausen is connected to public transportation with a bus stop. In the district itself, there is a kindergarten, and the nearest schools are located in Hennef-Uckerath.
The motorway junction is conveniently reachable via the B8 in about 10 minutes, and the nearest main train station in Hennef is approximately 15 minutes away. From Hennef, you can reach the cathedral city of Cologne by S-Bahn in just under 28 minutes, and Cologne/Bonn Airport is about a 20-minute drive away.
Away from the bustle of the large cities Cologne and Bonn, the area around Hennef-Dahlhausen is characterized by a forest-rich landscape and offers numerous opportunities for hiking and nature experiences. The proximity to the Westerwald and the Sieg River makes the region particularly attractive for nature lovers.
There are several sights and excursion destinations in the area around Dahlhausen. The beautiful Hanfbach Valley and the historic town of Blankenberg invite you to explore picturesque trails in the nature reserve.
If we have sparked your interest, please feel free to contact us for a personal and individual viewing by telephone appointment or if you have any further questions. We make every effort to provide all information completely, but we do not assume any liability. Errors and prior sale are reserved.
Property characteristics
| Age | Over 5050 years |
|---|---|
| EPC | G - Extremely uneconomical |
| Land space | 1,211 m² |
| Condition | Before reconstruction |
|---|---|
| Usable area | 250 m² |
| Price per unit | €1,500 / m2 |
What does this listing have to offer?
| Basement | |
| Terrace |
| Parking |
Listing
| ID | 1058280 |
|---|
| Posted | 21/08/2026 |
|---|
What you will find nearby
How far to…:
Price€375,000
Still looking for the right one?
Set up a watchdog. You will receive a summary of your customized offers 1 time a day by email. With the Premium profile, you have 5 watchdogs at your fingertips and when something comes up, they notify you immediately.