House for sale 4+1 • 120 m² without real estateRosenthal 12, , Schleswig-Holstein
Rosenthal 12, , Schleswig-HolsteinPublic transport 1 minute of walking • Parking • GaragePrice€360,000
Translated with the help of AI
Urban Pulse Meets Green Tranquility
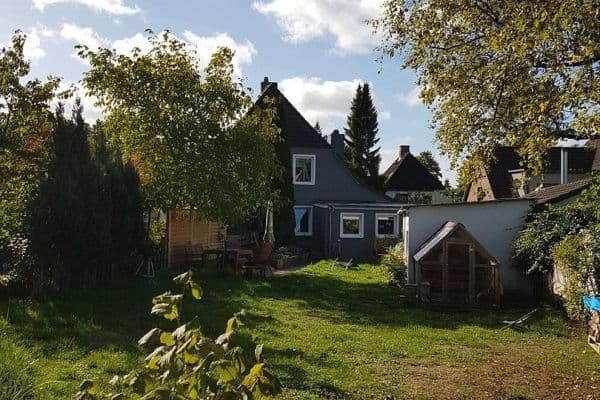




Imagine living in a quiet 30 km/h zone, just a 5‐minute walk from the Schwentine river, the outdoor swimming pool, and the wildlife park. In this sought-after location of Raisdorf, we offer you not just a house, but a true lifestyle. With a 1,600 m² plot, you own one of the largest private green spaces in the neighborhood – a paradise for children, gardeners, and those seeking peace.

The terraced mid‐house, built in 1921, offers approximately 120 m² of living space – plenty of room for personal expression.


• Condition: Partially renovated in 2007 (electrical wiring, bathrooms, modern fitted kitchen).
• Rooms: 4 rooms that provide plenty of light and coziness.

• Special Feature: A seamless transition from the living and dining area to the kitchen unit.
The Garden: A Fairy-Tale Dream
The heart of this property is undoubtedly the land.

• Apple Orchard: Harvest your own apples right at your back door.
• Freedom: 1,600 m² offer space for pools, greenhouses, or simply endless tranquility.
Details
• Purchase Price: €360,000
• Commission: Commission-free for the buyer
• Property Type: Terraced mid-house
• Year Built: 1921
• Plot: approx. 1,600 m²
• Living Area: approx. 120 m²
• Rooms: 4


• Bathrooms: 2 with bathtub and shower
• Number of Floors: 2 plus an expanded attic
• Renovation: Partially renovated in 2007 (electrical wiring, bathrooms, kitchen)
• Heating Type: Oil central heating
• Features: High-quality fitted kitchen (2007), terrace, extensive outbuildings with a laundry room

• Basement: Partially cellarized
• Parking: 2 parking spaces and 1 garage available
• Roof Style: Gable roof
• Availability: From 01 July 2026
• Viewing: By appointment

• Ground Floor: Guest bathroom with bathtub and toilet, hallway, living-dining kitchen, vestibule
• First Floor: Bathroom with shower, dressing room, hallway, 2 bedrooms


• Attic (developed): Child’s room
• Basement: 2 rooms
• Outbuilding: Consisting of several rooms including, among others, a laundry room and heating system
The property is situated in the Schwentinental area of Raisdorf, on the outskirts of Kiel. Shops, doctors, banks, and everything needed for daily life are within walking distance. The schools and sports club halls are even on the same street. The Ostseepark Raisdorf can be reached in about 5 minutes by car, offering a wide range of shops. In addition, there is a supermarket even closer. The train station – with approximately two trains per hour departing towards Kiel and towards Plön/Lübeck – is about 10 minutes away, and the nearest bus stop is in the immediate vicinity of the property. The recreational area with the Schwentine, the large playground, and the outdoor pool is about a 5‐minute walk away. The federal highways 76 and 203 provide good connections towards Puttgarden, Kiel, and Preetz/Plön/Lübeck, as well as to the Baltic Sea beach at Schönberg.

This well-maintained terraced mid-house in a quiet location features a modern, new design. Largely gutted and newly renovated, the property charms with its modern, open-plan living kitchen and comfortable bathtub bathroom, as well as its well-proportioned rooms and its idyllic yet central location. Additionally, it offers plenty of storage and usage possibilities with its large outbuilding (a renovation is recommended in due course) and provides its own romantic retreats with its small courtyard and large terrace.
In 2007, all floors on the ground level were covered with high-quality laminate, and the bathroom was finished with wood-effect tiles – matching the wall tiles in a Juramarmor look. The doors, including the entrance doors, were also replaced. The modern fitted kitchen with its solid granite worktop and an integrated ironing board remains in the house. Notably, the abundance of power outlets simplifies work. As part of the 2007 partial renovation, many electrical and water lines were renewed in both the kitchen and the lower bathroom. A new fuse box was installed on the first floor, and all electrical wiring in the house is three-core. The upper part of the house was renovated in the early 1990s.
Property characteristics
| Age | Over 5050 years |
|---|---|
| Layout | 4+1 |
| Land space | 1,600 m² |
| Price per unit | €3,000 / m2 |
| Available from | 01/10/2026 |
|---|---|
| Usable area | 120 m² |
| Total floors | 3 |
What does this listing have to offer?
| Basement | |
| Parking | |
| Terrace |
| Garage | |
| MHD 1 minute on foot |
Listing
| ID | 1057674 |
|---|
| Posted | 19/08/2026 |
|---|
What you will find nearby
Public transportAm Hang
🚶 112 m (1 min)
Post officeHermes Paketshop
🚘 1,325 m (4 mins)
ShopSteiskal
🚶 653 m (8 mins)
BankFörde Sparkasse
🚘 1,393 m (5 mins)
RestaurantRestaurant Athena
🚶 600 m (7 mins)
PharmacyApotheke am Rathaus
🚶 649 m (8 mins)
SchoolAlbert-Schweitzer-Grund- & Gemeinschaftsschule
🚶 450 m (5 mins)
KindergardenDRK Kindertagesstätte Raisdorf
🚘 1,569 m (5 mins)
Sports fieldUttoxeter-Halle
🚶 353 m (4 mins)
PlaygroundKSP Im Jürn
🚶 398 m (5 mins)
How far to…:
Price€360,000
Still looking for the right one?
Set up a watchdog. You will receive a summary of your customized offers 1 time a day by email. With the Premium profile, you have 5 watchdogs at your fingertips and when something comes up, they notify you immediately.