Flat for saleDistelstraße 25 Kaiserslautern Kaiserslautern Rheinland-Pfalz 67657
- 2 bedroom
- 95 m²
€312,000
















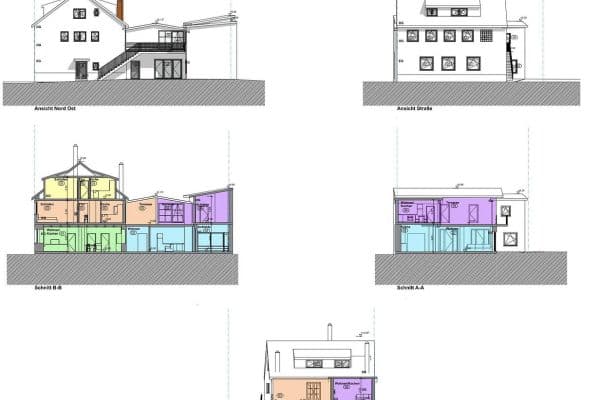
The Middle Apartment – Living on the first floor with rooftop terrace
on a freehold property with 324 m²
Natural light in every room. This apartment is very bright and filled with daylight.
All walls and ceilings are smoothly plastered and painted in matte white. This allows you room for your own ideas.
All floors except the bathroom are finished with a high-quality oak wood-look design floor.
All switches, sockets, and door handles are finished in matte black.
The entrance hall and corridor open to all rooms of this apartment.
Through the spacious kitchen with an adjacent storage room, you gain access to the generous rooftop terrace.
There is sufficient space in the kitchen to set up a washing machine.
The separate living/dining room has south-facing windows and, as a little highlight, a pass-through window into the kitchen.
The spacious, daylight-filled bathroom with a window impresses with contemporary anthracite and white tiles, modern bathroom fixtures, a large, floor-level rain shower, and black designer fittings.
The towels can be comfortably dried on a heated towel rail opposite the shower.
Numerous built-in niches in the walls and in the shower area provide storage space.
The washbasin is set on top of a built and tiled base cabinet.
The bright, south-facing bedroom invites you to dream. A king-size bed, a large wardrobe, a chest of drawers with a TV, and a relaxing armchair all fit in comfortably.
The energy certificate details are still based on the status before the renovation!!!
A new energy certificate will follow after the completion of the conversion measures.
A parking space in the garage on the directly adjacent neighboring property can be rented for €60 per month.
For the property, built in 1955, a so-called remaining useful life appraisal has been prepared, which enables the owner to claim a depreciation for wear and tear of 5% instead of the usual 2% with the tax office when renting out the apartment.
Purchase price for the apartment: €305,000
First occupancy after renovation
Completion is expected in October 2026
Viewings are possible at any time by arrangement!
Disclaimer:
The images used or displayed on this website have been partially or completely generated with the help of artificial intelligence (AI) systems. Despite careful selection, the images may unintentionally bear similarities to real persons, copyrighted works, or protected trademarks. We assume no responsibility for the absolute correctness, completeness, or legal risk-free nature of the AI-generated content. The use of the images is at your own risk. Should you feel that the content infringes upon your rights, please contact us directly for rapid clarification.
The images shown are examples of interior design. The apartment is sold unfurnished unless otherwise stated in the property description.
The property is located in an attractive, inner-city residential area in Kaiserslautern. Distelstraße is characterized as a residential or local traffic street and combines a pleasant living environment with the advantages of a well-developed urban infrastructure.
Particularly noteworthy are the short distances in everyday life: A bus stop is already about 150 meters away, and shopping opportunities for daily needs are also quickly reachable. A supermarket is located about 330 meters away, and a bakery is even only around 80 meters away. A daycare center as well as school facilities are also in the immediate vicinity.
Kaiserslautern’s inner city is only about 1.4 kilometers away as the crow flies and offers an attractive pedestrian zone, diverse gastronomy, as well as numerous shopping and service options. With the shopping center “K in Lautern” housing around 100 stores, the city center also features a varied shopping experience.
The transportation connections are also impressive: The municipal bus network ensures comfortable access to various destinations within Kaiserslautern, while the main train station, approximately 2 kilometers from Distelstraße, provides good connections to regional and supra-regional rail services.
Kaiserslautern furthermore offers an attractive mix of urban life, education, science, and leisure. Universities and research institutes shape the location and contribute to the long-term attractiveness of the city as a place to live and conduct business.
Overall, the location at Distelstraße 25 is characterized by a successful combination of inner-city living, good local supply, and short distances to public transportation as well as educational and leisure facilities. This makes the location equally suitable for owner-occupiers, families, professionals, and investors.
Imprint
Information in accordance with § 5 Digital Services Act (DDG)
Lautern Living GmbH
Im Elster 12
67147 Forst an der Weinstraße
Germany
Represented by the Managing Director:
Thomas Schack
Contact
Phone: +49 16095003564
E-mail: ts-lauternliving@gmx.de
Commercial Register Entry
Entry in the Commercial Register.
Register Court: Amtsgericht Ludwigshafen am Rhein
Registration Number: HRB 70450
Sales Tax
VAT identification number in accordance with § 27a UStG:
DE457912382
Consumer Dispute Resolution
We are neither obliged nor willing to participate in dispute resolution procedures before a consumer arbitration board.
| Age | Over 5050 years |
|---|---|
| Layout | 2 bedroom |
| Listing ID | 1057520 |
| Usable area | 92 m² |
| Condition | After reconstruction |
|---|---|
| Floor | 1. floor out of 2 |
| EPC | D - Less economical |
| Price per unit | €3,315.22 / m2 |
| MHD 2 minutes on foot |
Still looking for the right one?
Set up a watchdog. You will receive a summary of your customized offers 1 time a day by email. With the Premium profile, you have 5 watchdogs at your fingertips and when something comes up, they notify you immediately.