House to rent • 235 m² without real estateGrafinger Str. 40 Grafing Straußdorf Bayern 85567
Grafinger Str. 40 Grafing Straußdorf Bayern 85567Public transport 2 minutes of walking • GarageMonthly rent€1,980
+ Service charges€500
+ Refundable deposit€5,500
Translated with the help of AI
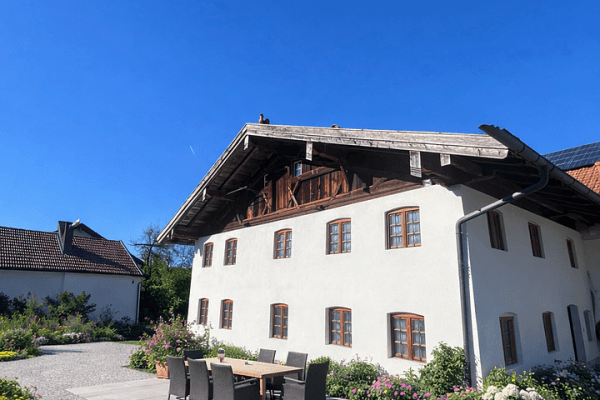










A detached single-family house – oriented to the west – with approximately 235 m² of living space plus a large west terrace and additional usable area of about 80 m² – see floor plans – built in 1972/86, with a roughly 600 m² mature garden. Very spacious single-family home, 8 rooms, 235 m² living area, 80 m² usable area, 2 bathrooms, guest WC, 3 balconies featuring abundant wood.
There is the possibility to rent one or more garages as well as office spaces, commercial premises, or staff rooms in addition.
Opposite the property:
• 85 m² of office space
• Additional ground-level, heated commercial spaces up to 120 m²
Straußdorf is a district – 3.5 km from Grafing. Grafing is a small town with 13,500 inhabitants located in the Upper Bavarian Pre-Alpine area – approximately 30 km southeast of Munich.
Train connections: 15 minutes from Grafing station to Munich Ostbahnhof or 15 minutes to Rosenheim. About 30 minutes to Marienplatz by S-Bahn (every 20 minutes).
Developed infrastructure: primary and middle schools, a high school (the largest in the southern district), kindergartens, nurseries, full-day care, ice rink, outdoor pool, various golf courses, bathing lakes, etc.
Ground Floor:


• Guest WC, an existing 13 m² kitchen, cloakroom in the hallway, spacious staircase with a beautiful curved wooden staircase, one large room (17 m²), a large living-dining room (38 m²) with access to the terrace from all three rooms through a double door, large open-air area, and tiled terrace.
First Floor:
• Large bathroom, three spacious bedrooms and one smaller room; three of the rooms have access to a large west-facing balcony.
Attic:




• Bathroom with two large bedrooms.

• In the attic, each room has its own balcony. There is a magnificent exposed wooden roof structure, and the attic bathroom is of high quality.
Basement:



• One large hobby room with an open fireplace, laundry/heating room, storage room, and extra access to a separate storage cellar.

All bedrooms, as well as the dining and living rooms, are fitted with parquet flooring. The dining room includes a built-in cedar room. The kitchen has parquet, and all entry areas as well as the entire basement are tiled.
The property also features a wooden kitchen.
Other:
• Commission-free from the private owner – 08092/9703
• For non-smokers only – no dogs allowed
No liability is accepted for the accuracy and completeness of the information provided.
Property characteristics
| Age | Over 5050 years |
|---|---|
| Condition | Good |
| Usable area | 235 m² |
| Total floors | 3 |
| Available from | 01/10/2026 |
|---|---|
| Listing ID | 1057310 |
| Land space | 450 m² |
| Price per unit | €8.43 / m2 |
What does this listing have to offer?
| Balcony | |
| Garage | |
| Terrace |
| Basement | |
| MHD 2 minutes on foot |
What you will find nearby
Public transportStraußdorf, Blumenstraße
🚶 140 m (2 mins)
Post officeHermes Paketshop
🚘 3,270 m (5 mins)
ShopButcher Box
🚘 3,476 m (6 mins)
BankKreissparkasse München Starnberg Ebersberg
🚘 3,002 m (5 mins)
RestaurantAschauersche Tafernwirschaft
🚶 654 m (8 mins)
PharmacyHofer'sche Apotheke
🚘 3,116 m (5 mins)
SchoolGeorg-Huber-Mittelschule
🚘 3,459 m (5 mins)
KindergardenKath. Kindergarten St. Margareth
🚶 286 m (3 mins)
Sports fieldLeben bewegt e.V.
🚘 3,202 m (5 mins)
Playground
🚶 342 m (4 mins)
How far to…:
Monthly rent€1,980
+ Service charges€500
+ Refundable deposit€5,500
Still looking for the right one?
Set up a watchdog. You will receive a summary of your customized offers 1 time a day by email. With the Premium profile, you have 5 watchdogs at your fingertips and when something comes up, they notify you immediately.