House for sale 4+kk • 126 m² without real estate, Lower Saxony
, Lower SaxonyPublic transport 4 minutes of walking • ParkingPrice€325,000
Translated with the help of AI



The house, built in 1893, combines historic charm with modern living comfort. Both the front and rear facades display visible half-timbered beams that emphasize its historical character.





The living area impresses with a ceiling height of 3.2 m, exposed dark wooden beams, and a large soapstone stove. This stove provides a cozy warmth and a comfortable atmosphere. From the living room, you enter a modern, fully equipped bathroom featuring a large, level shower, a designer bathtub, two heated towel radiators, and underfloor heating.


In the dining room, a typical Altländer brick floor immediately catches the eye; the dining area is framed by two original period room doors leading to the bedroom and dressing room. Here too, the open beams and a rustic, rendered wall with interior timber framing have been preserved. A three-part floor-to-ceiling window front with a terrace door to the garden allows plenty of light to pour in.

The ground floor bedroom offers space for a large double bed along with bedside tables and presents a “green” view into the beautiful garden. Facing the bedroom is a walk-in closet.






The upper floor features a 25 m² studio spread over two levels with a new fireplace – ideal as a spacious guest/bed/TV room with garden views and its own bathroom (shower). A large built-in wardrobe is provided in the hall leading to the bathroom.
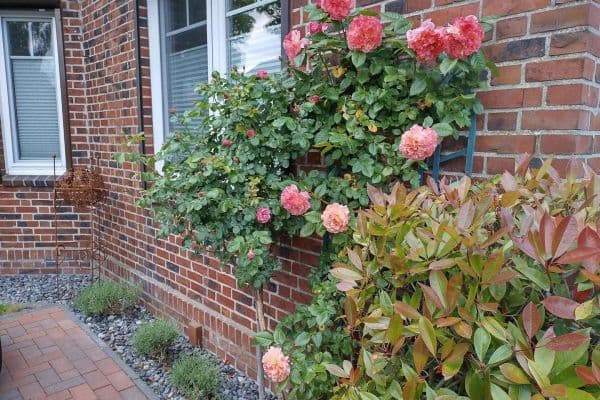







The garden is characterized by mature trees (ash, Japanese ornamental cherry, walnut, Himalayan birch), which provide pleasant shade even on hot days – a place where you can relax, unwind, and let your cares drift away! Mowing the lawn with the riding mower is more pleasure than effort. A large garden shed offers plenty of storage space, and there is also a separate woodshed.
In this unique country house with so much character, you can feel completely at home – whether as an idyllic residence or a holiday home. The combination of an original rural living style with modern comfort has been achieved perfectly. A friendly neighborhood further enhances the pleasant living experience.

The municipality of Balje is located in the Stade district in northern Lower Saxony, directly adjacent to an approximately 500-hectare EU nature reserve and part of the popular holiday and nature region of Kehdingen between the Elbe and the Oste. The charming location in the midst of expansive marshes, geest and moor landscapes, green dikes, and extensive orchards gives the area a distinctive North German charm and ensures a high quality of life and living. The surroundings invite relaxed walks and cycling tours. In the village itself, there is a kindergarten, a primary school, a hotel, as well as several restaurants and cafés. Regional food suppliers are reachable by car in just a few minutes; all well-known discount stores, two pharmacies, and several doctors can be found in the approximately 10 km distant Cadenberge. A tide-independent marina is located in nearby Neuhaus/Oste.
Thanks to its well-connected position to federal road 73, other destinations are quickly accessible: the North Sea resort of Otterndorf in about 15 minutes, Cuxhaven in 35 minutes, and Stade in 45 minutes. The Elbe ferry between Wischhafen and Glückstadt is about 19 km away. Balje combines living close to nature with a maritime flair – an ideal place for anyone who appreciates peace, nature, and the North German way of life.
Additional features include:

• Thatched roof completely renovated in 2024
• Small crawl cellar (6 m²)
• Large garden shed
• Separate wood shed
• Fiber optic connection
• TV satellite dish
• Biological small sewage treatment plant for wastewater disposal
• Modern water and electricity installations
• Double-glazed, leaded thermal-insulation windows (2018) throughout the house
• Gas heater (2013), regularly maintained
• New interior doors (2024)
• Soapstone stove on the ground floor (retains heat for up to 24 hours)
• New fireplace on the upper floor

• High-quality fitted kitchen with Siemens appliances
• Oiled solid wood floors throughout the house
• Altländer brick floor in the dining room
• Open beam construction
• Modern, nearly new full bathroom on the ground floor with 2 heated towel radiators and underfloor heating
• Completely tiled shower room on the upper floor
• The studio on the upper floor is a separate area with its own bathroom and is ideally suited as a guest area
• Large, well-maintained garden with mature trees

• A large part of the interior furnishings can be taken over
Property characteristics
| Age | Over 5050 years |
|---|---|
| Layout | 4+kk |
| Usable area | 126 m² |
| Total floors | 2 |
| Condition | Good |
|---|---|
| Listing ID | 1057268 |
| Land space | 1,154 m² |
| Price per unit | €2,579.37 / m2 |
What does this listing have to offer?
| Basement | |
| MHD 4 minutes on foot |
| Parking | |
| Terrace |
What you will find nearby
Public transportBalje, Bahnhofstraße
🚶 365 m (4 mins)
Post office
🚘 10,773 m (12 mins)
ShopNah & Frisch
🚘 7,588 m (9 mins)
BankVolksbank Kehdingen eG
🚶 39 m (0 mins)
RestaurantRestaurant "Armer Ritter"
🚘 2,834 m (3 mins)
SchoolGrundschule Balje
🚶 453 m (5 mins)
Kindergarden
🚶 390 m (5 mins)
Sports field
🚶 421 m (5 mins)
Playground
🚶 386 m (5 mins)
How far to…:
Price€325,000
Still looking for the right one?
Set up a watchdog. You will receive a summary of your customized offers 1 time a day by email. With the Premium profile, you have 5 watchdogs at your fingertips and when something comes up, they notify you immediately.